Industry Whitepaper & Technical Analysis
Understanding Offsite Prefabricated Modular Units in Modern Commercial Real Estate
The global commercial real estate landscape is undergoing a structural paradigm shift. Escalating labor shortages, volatile material price indices, strict carbon compliance mandates (such as BREEAM Outstanding and EU Taxonomy requirements), and rising interest rates have exposed the inherent vulnerabilities of traditional, site-built construction. In response, global procurement directors, real estate developers, and tier-1 contractors are rapidly pivoting toward Offsite Prefabricated Modular Units.
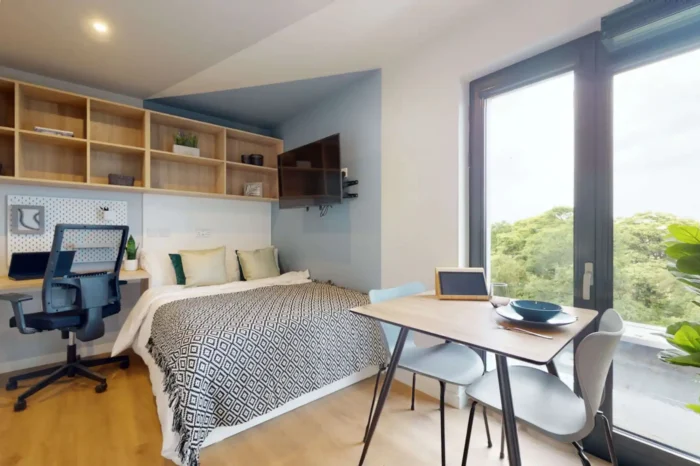
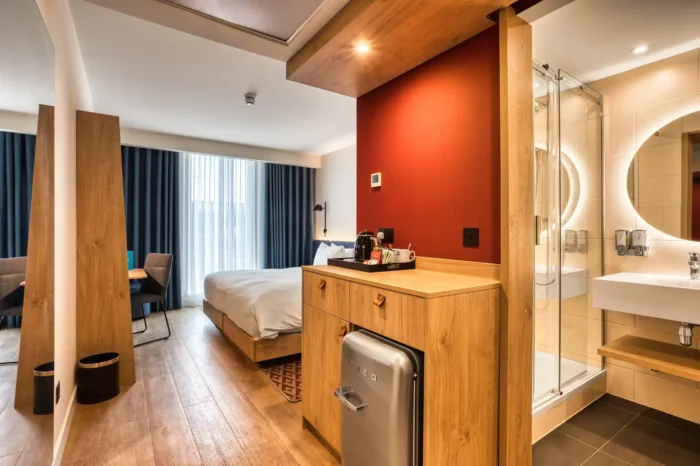
Unlike basic flat-pack systems or 2D panelized components, modern offsite prefabricated modular units are fully volumetric 3D structural steel boxes engineered and fabricated off-site under factory-controlled environments. Manufactured to tolerances measured in millimeters rather than centimeters, these units arrive on-site fully integrated with Mechanical, Electrical, and Plumbing (MEP) risers, architectural finishes, acoustic insulation, double or triple glazing, interior joinery, and pre-commissioned sanitary suites.
At DMD Modular, backed by Central and Eastern Europe’s largest investment fund, FORUM TFI S.A., we push the boundaries of Modern Methods of Construction (MMC). By shifting up to 90%–95% of the construction workflow from high-risk job sites into our state-of-the-art manufacturing plant in Poland, we eliminate site-weather dependencies, mitigate subcontractor trade stack, and establish an unbroken quality assurance chain certified under ISO 9001, ISO 14001, and ISO 50001 standards.
Information Gain: Core Structural & Acoustic Engineering Metrics
Standard legacy modular cabins suffer from acoustic bridging and deflection risks. DMD Modular’s engineered offsite prefabricated modular units utilize a proprietary heavy cold-formed structural steel chassis combined with hot-rolled structural steel columns. Key performance parameters include:
- Acoustic Isolation: Inter-module double-wall acoustic cavity with elastomeric isolation pads achieving Airborne Isolation ratings of $R_w + C_{tr} \ge 53\text{ dB}$, exceeding international hospitality and student housing criteria.
- Thermal Transmittance: Continuous exterior thermal envelope configurations achieving U-values down to $0.11\text{ W/m}^2\text{K}$, eliminating thermal bridging and satisfying Passivhaus / Net-Zero Carbon operational targets.
- Fire Resistance: Fully tested structural assemblies providing EI60 to EI120 fire separation between adjacent unit cells, utilizing non-combustible A1-rated insulation cores.
- Volumetric Deflection Rigidity: Dynamic load distribution engineered to withstand multi-story stacking stress up to 30 stories without structural deformation or facade joint compromise.