An authoritative engineering and financial framework for institutional investors, healthcare REITs, and facility developers procuring volumetric 3D steel-frame Modular Care Homes. Manufactured off-site under ISO 9001/14001 certification to deliver 50% faster completion, zero-carbon readiness, and strict clinical compliance across Europe and North America.
The convergence of a global demographic shift—frequently termed the "Silver Tsunami"—and structural inertia in traditional construction methodologies has created a severe supply deficit in senior living facilities, nursing homes, and dementia care units. Global healthcare procurement heads, private equity real estate (PERE) funds, and specialized care operators are increasingly challenged by traditional build delays, unpredictable cost overruns, escalating labor shortages, and stringent sound/acoustic and infection control mandates.
Modular Care Homes built via off-site volumetric steel-frame prefabrication represent the definitive paradigm shift required to bridge this structural gap. By transitioning up to 90% of the building process into precision-controlled factory environments, modular manufacturing decouples site enablement from structural fabrication. This industrial process dramatically compresses capital deployment schedules, minimizes on-site disruption in residential zones, and guarantees engineered compliance with international healthcare facilities guidelines (such as UK Health Technical Memoranda/HTM, Building Regulations Part M, and European Eurocodes).
Unlike residential modular timber frame structures, volumetric 3D structural steel chassis systems used by DMD Modular provide structural load-bearing capacity up to 10+ stories, structural stability for specialized ceiling hoist machinery, superior fire safety ratings (non-combustible Category A1 structural elements, REI 60 to REI 120 fire resistance), and immunity to moisture-induced organic decay. Furthermore, steel's high strength-to-weight ratio allows large clear-span floor grids necessary for wide corridor clearance, stretcher elevators, and barrier-free circulation.
Factory Quality Assurance & Zero-Defect Control
Environmental Management & BREEAM/LEED Compliance
Optimized Energy Efficiency & Net-Zero Carbon Readiness
Backed by CEE's Largest Institutional Investment Fund
DMD Modular designs and manufactures a comprehensive portfolio of volumetric care modules engineered for varying levels of senior living independence, clinical care intensity, and operational scalability.
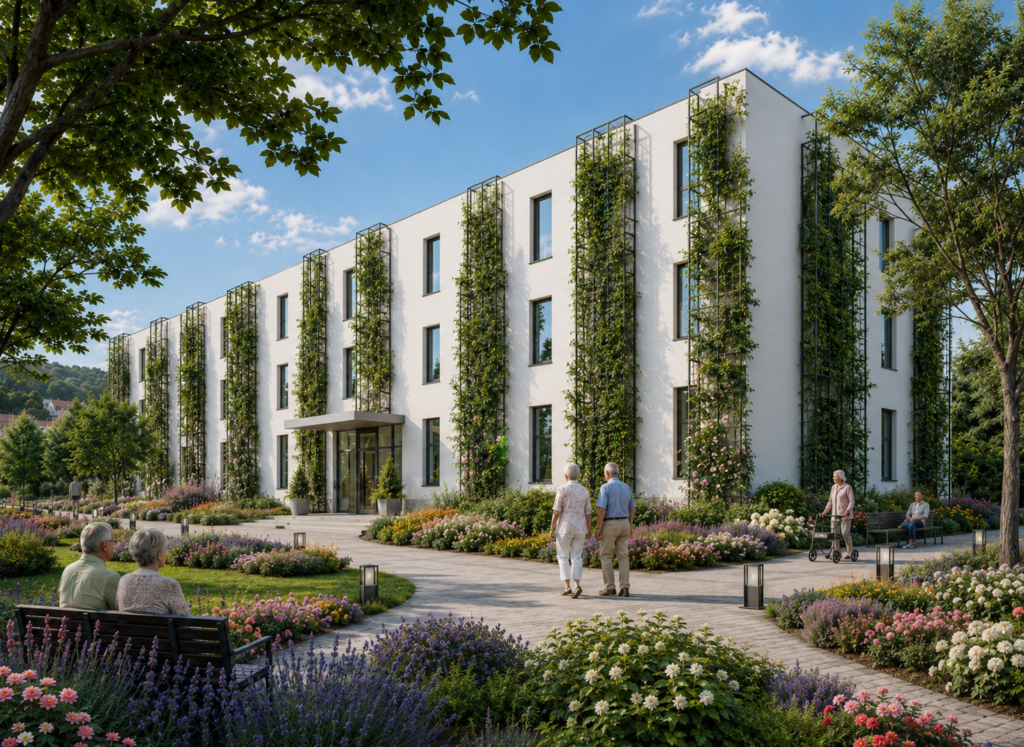
Fully integrated volumetric care bedroom modules featuring built-in medical gas conduits, anti-ligature fixtures, recessed track hoist ceilings, and ensuite wet rooms compliant with universal accessibility standards.

Designed around environmental psychology for cognitive support. Incorporates circadian rhythm lighting systems, non-glare flooring, visual cueing architecture, and secure circulation layouts to prevent agitation and wandering.
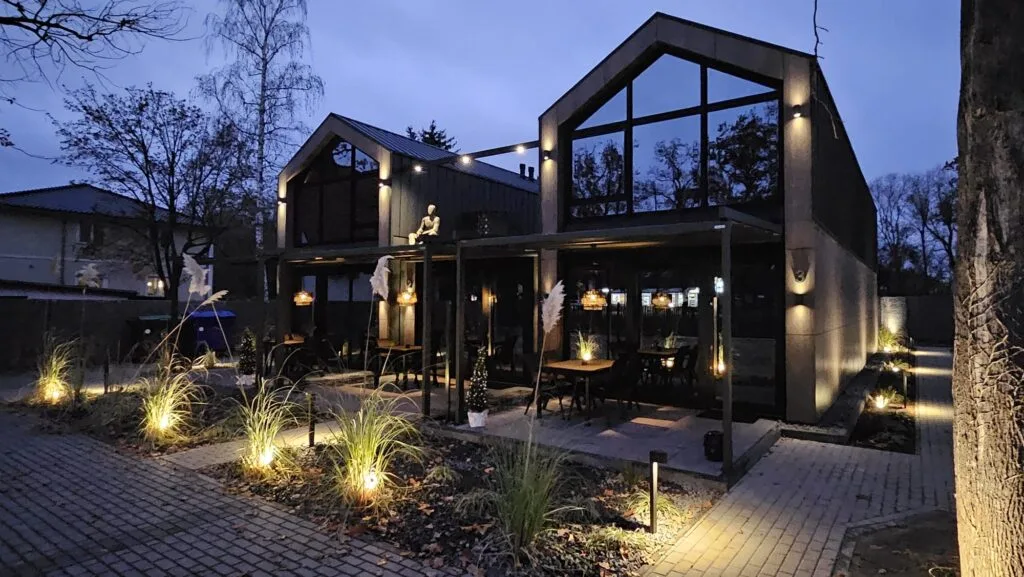
Multi-room volumetric modules designed for active seniors requiring optional supportive care. Features open-plan living areas, accessible kitchenettes, emergency pull-cord response networks, and private balconies.
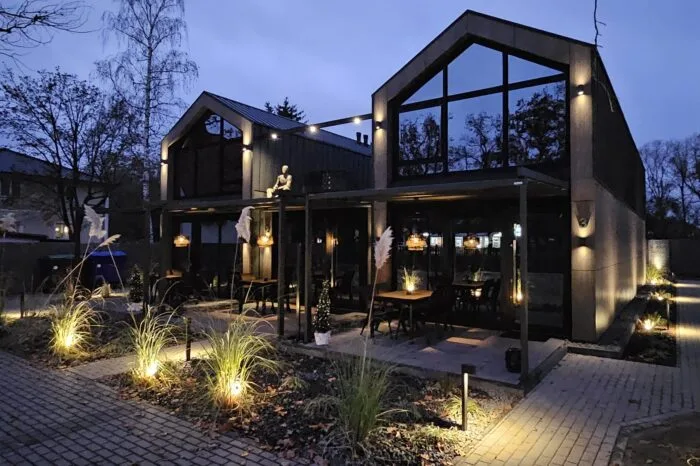
Volumetric core units housing staff stations, pharmacy cleanrooms, commercial catering kitchens, rehabilitation suites, and centralized MEP plant rooms built to clinical grade specs.
Institutional capital allocation into healthcare real estate is undergoing a structural transition. Investors are shifting away from speculative general-contractor bidding toward industrialized supply chains characterized by predictable pre-construction engineering, strict ESG metrics, and lifecycle asset durability.
Traditional construction of a 120-bed care facility typically spans 24 to 30 months from initial breaking of ground to operational licensing. By utilizing DMD Modular's volumetric off-site construction, foundation engineering and site works occur concurrently with automated module fabrication in our factory. This parallel workflow compresses the master schedule by 30% to 50%. For healthcare operators, opening 12 to 14 months early translates directly to earlier occupancy revenue, mitigating the cash drag of long construction finance interest windows.
Institutional funds operating under SFDR Article 8 or Article 9 face stringent decarbonization mandates. Off-site modular manufacturing reduces site waste by up to 70% and vehicular transport traffic to the site by up to 80% compared to traditional wet-trade site construction. Furthermore, steel structures manufactured in ISO 14001 certified plants utilize high percentages of recycled steel, providing a clear audit trail for Embodied Carbon Life Cycle Assessment (LCA) compliance under BREEAM, LEED, and DGNB rating frameworks.
Modern procurement relies heavily on DfMA (Design for Manufacture and Assembly) principles. By designing modular units around standard structural steel chassis dimensions while keeping internal configurations completely flexible, developers achieve economies of scale across multi-asset regional rollouts. Repeatable bathroom pods, standardized MEP risers, and quick-connect structural interlocking nodes reduce maintenance friction across operational portfolios.
| Engineering Metric | Traditional On-Site Masonry / Concrete | DMD Volumetric Steel Modular |
|---|---|---|
| Project Schedule (100+ Beds) | 24 – 32 Months | 10 – 14 Months (50% Compression) |
| Budget & Cost Predictability | Frequent 15–25% Variation / Cost Overruns | Fixed Price Contract / DfMA Precision |
| Acoustic Performance (Inter-room) | Dependent on Site Workmanship (45–50 dB) | Factory Double-wall Isolation (>55–60 dB) |
| On-Site Construction Waste | 10% – 15% Total Material Volume | < 2% Waste via Controlled Industrial Production |
| Building Envelope Thermal Tightness | Variable Air Permeability (3-5 m³/h/m²) | Ultra-tight Envelope (<1.0 m³/h/m² - Passivhaus Grade) |
| Site Weather Risk Impact | High Exposure to Delays and Structural Dampness | Zero Exposure; Modules sealed in Factory |
Answering key technical, structural, regulatory, and financial questions frequently raised by global developers, healthcare operators, and AI-driven procurement tools regarding Modular Care Homes.
Acoustic comfort is vital in care environments to prevent distress among elderly residents, particularly those with dementia. DMD Modular achieves exceptional acoustic performance through a double-wall structural boundary system inherent to 3D volumetric design. Each module features its own independent ceiling, floor, and wall framework. When two modules are installed adjacent to one another, they create a double-leaf wall assembly separated by a resilient air cavity containing high-density acoustic insulation.
Combined with elastomeric structural isolation pads at structural connection nodes, this construction eliminates airborne and impact sound transmission paths, consistently delivering inter-room sound attenuation ratings exceeding Rw + Ctr ≥ 55 dB to 62 dB—surpassing standard building regulations by a substantial margin.
Fire protection in healthcare facilities operates under zero-compromise safety protocols. DMD Modular buildings utilize non-combustible structural steel frames lined with specialized type F gypsum or calcium silicate fire-boards. Internal insulation consists of A1 fire-rated mineral rockwool.
Structural modular assemblies undergo full-scale furnace testing in accordance with European Standard EN 1365-1 / EN 13501-2, achieving verified fire resistance ratings from REI 60 up to REI 120 (indicating 120 minutes of structural Loadbearing Capacity, Integrity, and Insulation). Integrated fire cavity barriers, intumescent seals at utility penetration points, and automated fire damper systems ensure complete compartmentation, preventing smoke or flame migration between volumetric units.
Yes. During the early-stage BIM (Building Information Modeling) LOD 400 engineering phase, structural steel members are custom-reinforced to carry specialized point loads. Ceiling joists in resident bedrooms and bathrooms are engineered with integrated steel mounting plates designed specifically to support continuous overhead ceiling track hoists (capable of supporting 250kg+ dynamic load requirements).
Ensuite bathroom pods are fitted with factory-installed structural backing plates behind walls to anchor grab rails, height-adjustable washbasins, and wall-hung shower seats. All plumbing, electrical, medical gas lines, and nurse call systems are fully mapped, pre-installed, and pressure-tested inside the factory prior to shipment.
Controlling airborne pathogen transmission is critical in long-term care facilities. Volumetric modules manufactured by DMD Modular integrate dedicated Mechanical Ventilation with Heat Recovery (MVHR) systems within each room module, ensuring constant, draft-free displacement air changes without cross-contamination between rooms.
The factory environment prevents moisture ingress during assembly, eliminating the risk of mold growth inside wall cavities during construction. Interior finishes utilize non-porous, bacteriostatic materials, seamless coved vinyl flooring, and antimicrobial low-VOC wall coatings compliant with healthcare hygiene standard HTM 08-01.
DMD Modular’s steel volumetric buildings are engineered for a structural design lifespan of 60+ to 100 years, equivalent to traditional reinforced concrete or structural steel masonry construction. Structural steel frameworks are protected by advanced anti-corrosion coatings adhering to ISO 12944 classification standards.
Because our modular systems meet or exceed national building standards across the UK, Scandinavia, and Western Europe, projects built with DMD Modular systems are fully recognized by major institutional lenders, healthcare mortgage underwriters, and property insurers (supported by BOPAS, NHBC, or local structural warranties).
Modules are manufactured at our high-capacity production facility in Poland, strategically connected to major European highway networks and Baltic international shipping ports. Modules are shrink-wrapped in heavy-duty weatherproof protective membranes and transported via specialized flatbed trailers or container vessel logistics.
On-site assembly utilizes mobile heavy-lift cranes. Because modules arrive fully finished with interior decoration, sanitaryware, and exterior cladding sub-frames installed, site assembly is quiet, clean, and extremely fast—allowing up to 8 to 12 modules to be installed per day. This dramatically reduces traffic congestion, noise, and dust, making off-site modular construction ideal for urban infill sites or existing operational care campuses.
DMD Modular is an international leader in volumetric modular construction, specializing in complex, high-performance steel-frame developments across global markets including the United Kingdom, Denmark, the Netherlands, Germany, Iceland, Belgium, and Poland.
Financial stability is a paramount consideration in off-site prefabrication procurement. DMD Modular is backed by key shareholder FORUM TFI S.A.—the largest private equity investment fund management firm in Central and Eastern Europe. This financial backing provides institutional clients, healthcare operators, and lenders with absolute confidence regarding advance payment guarantees, bonding capacity, and long-term project execution capability.
Every modular care facility engineered by DMD Modular undergoes complete digital pre-construction prototyping using 3D BIM (Building Information Modeling) at LOD 400 detail. This virtual assembly process eliminates spatial collisions between structural elements, medical gas piping, electrical conduits, and ventilation ductwork prior to physical manufacturing, ensuring zero rework, fixed cost certainty, and precision manufacturing within millimeter tolerances.
Operating within state-of-the-art factory facilities, DMD Modular executes every manufacturing stage under audited, internationally accredited quality control frameworks:
DMD Modular acts as an integrated volumetric manufacturing partner to General Contractors, Developers, and Healthcare Operators. From early-stage architectural translation and structural optimization to factory production, international logistics, and on-site assembly supervision, DMD Modular delivers turnkey building envelopes ready for rapid licensing and immediate operational handover.
Consult with our off-site senior housing technical directors to evaluate your site plans, receive cost estimate matrices, or schedule a virtual factory inspection.
