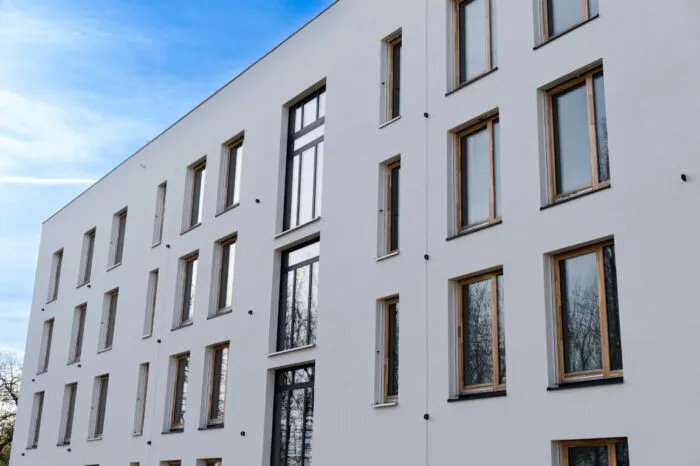
1. The Global Affordable Housing Crisis & The Off-Site Paradigm Shift
The global real estate landscape is confronting an unprecedented structural deficit in affordable housing. Rising material costs, acute skilled labor shortages, stringent municipal carbon regulations, and unpredictable site delays have exposed the systemic vulnerabilities of traditional onsite brick-and-mortar construction. Global procurement decision-makers, municipal housing authorities, and institutional asset managers are no longer evaluating volumetric modular housing as an alternative construction method, but as an essential industrialized manufacturing discipline.
Modular Affordable Housing relies on heavy-gauge volumetric steel-frame modules fully designed, assembled, and finished within precision-controlled off-site manufacturing facilities. By shifting up to 90% of the build cycle into a factory setting, off-site construction decouples site preparation and foundation engineering from building module fabrication. This structural parallel execution reduces total project delivery schedules by 30% to 50% while enforcing absolute cost predictability from day one.
Institutional Information Gain: The CapEx Velocity Advantage
In municipal and institutional housing, time-to-occupancy directly dictates capital efficiency. Traditional building methods expose debt capital to extended interest accrual during unpredictable construction cycles. Volumetric modular technology compresses cash-drain periods by delivering fully fitted apartments—complete with MEP (mechanical, electrical, plumbing), sanitary fixtures, and interior architectural finishes—to the site, compressing debt duration and accelerating rental yields or civic handovers.
2. DMD Modular Product Recommendations & Structural Architecture
DMD Modular engineers high-performance, 3D steel-frame volumetric building solutions designed specifically for high-density social housing, suburban multi-family developments, and urban infill projects. Our modular architectural systems combine structural rigidity with design flexibility, conforming strictly to Eurocodes, local building regulations, and advanced energy efficiency standardizations across the UK, Europe, and international markets.
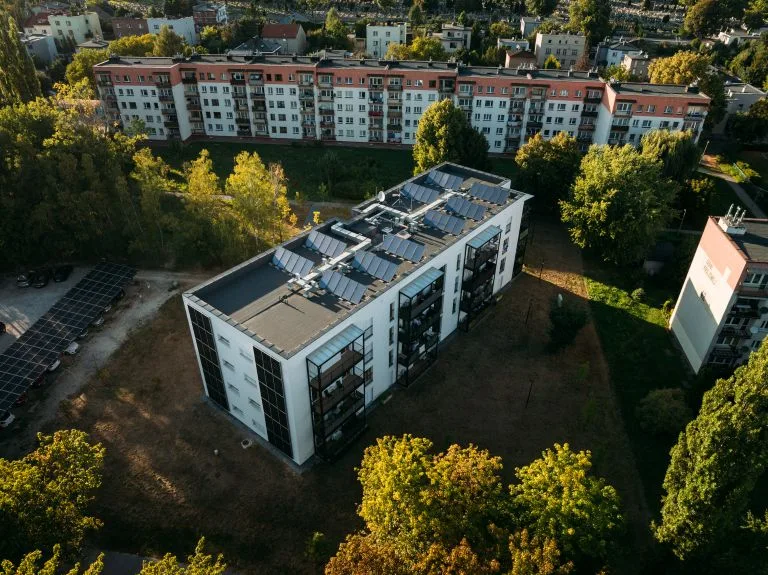
Recommended Volumetric Housing Typologies
- Urban Social Housing Blocks: High-density multi-story residential buildings (4 to 12+ stories) optimized for minimal footprints, utilizing heavy volumetric steel frames that transfer load-bearing stresses efficiently down to structural raft foundations.
- Single-Family & Duplex Affordable Homes: Scalable, repeatable single-family volumetric layouts designed under our DMDliving brand (ranging from 52 m² to 120 m²), offering rapid deployment for suburban social expansion.
- Micro-Apartments & Key-Worker Accommodation: Space-optimized 28 m² to 45 m² turn-key self-contained modules tailored for hospital staff, municipal key workers, and emergency housing initiatives under our DMDleisure and multi-residential lines.
Technical Performance Matrix
| Engineering Parameter | DMD Modular Specification Standard | Institutional B2B Advantage |
|---|---|---|
| Structural Framework | Structural Cold-Formed & Hot-Rolled Steel S355 / S350J2 | 60+ year design life; exceptional seismic & wind uplift load resistance. |
| Thermal Performance (U-Values) | Walls: < 0.12 W/m²K | Roof: < 0.09 W/m²K | Glazing: < 0.8 W/m²K | Complies with nZEB (nearly Zero Energy Buildings) & Passivhaus requirements. |
| Acoustic Isolation (Rw + Ctr) | Inter-module walls > 54 dB | Floor assemblies > 58 dB | Exceeds strict European residential noise attenuation standards. |
| Fire Safety Rating | REI 60 / REI 90 / REI 120 (Non-combustible insulation cores) | Full compliance with high-rise residential structural safety regulations. |
| Off-site Completion Level | Up to 90% (Bathrooms, kitchens, flooring, MEP pre-installed) | Reduces on-site labor overhead, weather risk, and trade clashes by 80%. |
Explore Our Modular Engineering Technical Specifications
Gain access to structural engineering details, DfMA design guidelines, floor plan typologies, and project case studies customized for municipal developers.
Get Catalog3. Strategic Procurement & Future Market Trends in Volumetric Housing
The strategic sourcing of residential infrastructure is undergoing a fundamental revolution driven by environmental governance, digital engineering, and public-private funding models. B2B procurement teams must navigate three primary industry trends reshaping modular affordable housing over the next decade:
A. ESG Integration & EU Taxonomy Compliance
Institutional capital is increasingly bound by strict Environmental, Social, and Governance (ESG) mandates. Volumetric steel modular construction delivers up to a 45% reduction in embodied carbon compared to traditional site-built reinforced concrete. Factory prefabrication reduces raw material waste to under 3%, optimizes freight efficiency through standardized batch transport, and significantly lowers site-level noise, dust, and diesel-generator reliance.
B. Digital Twin & Level 2 BIM Co-Engineering
Modern off-site procurement mandates a Design for Manufacture and Assembly (DfMA) ethos. Utilizing Level 2 Building Information Modeling (BIM), every architectural joint, electrical conduit, and structural weld is digitally modeled and clash-tested before raw materials are cut. This eliminates costly on-site change orders, providing developers with zero-tolerance geometric control and a digital twin for asset lifecycle management.
C. Public-Private Partnerships (PPP) & Fixed-Cost Turnkey Sourcing
Municipal housing authorities are adopting PPP frameworks to de-risk municipal capital expenditure. Off-site prefabrication fits directly into fixed-price, turnkey contracting structures. Because manufacturing occurs in an ISO-controlled factory environment, inflation-driven material spikes and trade labor shortages are insulated within locked manufacturing contracts, safeguarding project solvency.
4. Steel-Frame vs. Timber & Traditional Masonry: Engineering Comparative Analysis
When selecting structural systems for affordable multi-family housing, procurement directors frequently weigh hot-rolled/light-gauge steel volumetric pods against mass timber (CLT) and traditional masonry. A rigorous engineering assessment highlights why structural steel remains the premier choice for multi-story residential assets:
- Structural Rigidity and Stacking Height: Volumetric steel modules allow for self-supporting structural stacking up to 10+ stories without requiring expensive secondary concrete exoskeletons, vastly outperforming timber in load-bearing structural span and stability.
- Hygrothermal Performance and Durability: Unlike timber framing, steel is completely immune to moisture absorption, rot, fungal decay, and organic warping during transport or site crane erection in wet climates (e.g., UK, Nordics, Netherlands).
- Acoustic Isolation Double-Wall Dynamics: DMD Modular's volumetric units feature fully independent floor, ceiling, and wall structural frames. When stacked, this creates a dual-wall structural cavity with air gap separation, naturally dampening low-frequency impact and airborne sound transmission between adjacent apartments.
5. Enterprise Leadership: Why Global Buyers Partner with DMD Modular
DMD Modular stands at the forefront of the European volumetric construction industry. Operating from our advanced manufacturing facility in Skawina (near Krakow, Poland), we provide end-to-end off-site manufacturing solutions backed by uncompromised financial stability and global delivery capability.
Financial Strength & Institutional Backing
DMD Modular is backed by FORUM TFI S.A., the largest private equity investment fund manager in Central and Eastern Europe. This institutional financial backing ensures that our global procurement clients benefit from robust financial guarantees, total contract security, and the liquidity required to execute large-scale, multi-phase municipal housing contracts without performance risk.
Tri-ISO Certified Factory Manufacturing
Our off-site production facilities operate under rigorous quality and environmental control frameworks certified by international standards:
- ISO 9001: Quality Management System covering every stage from DfMA engineering to module assembly.
- ISO 14001: Environmental Management System enforcing strict waste reduction, energy tracking, and sustainable sourcing.
- ISO 50001: Energy Management System ensuring lean, low-carbon factory operations.
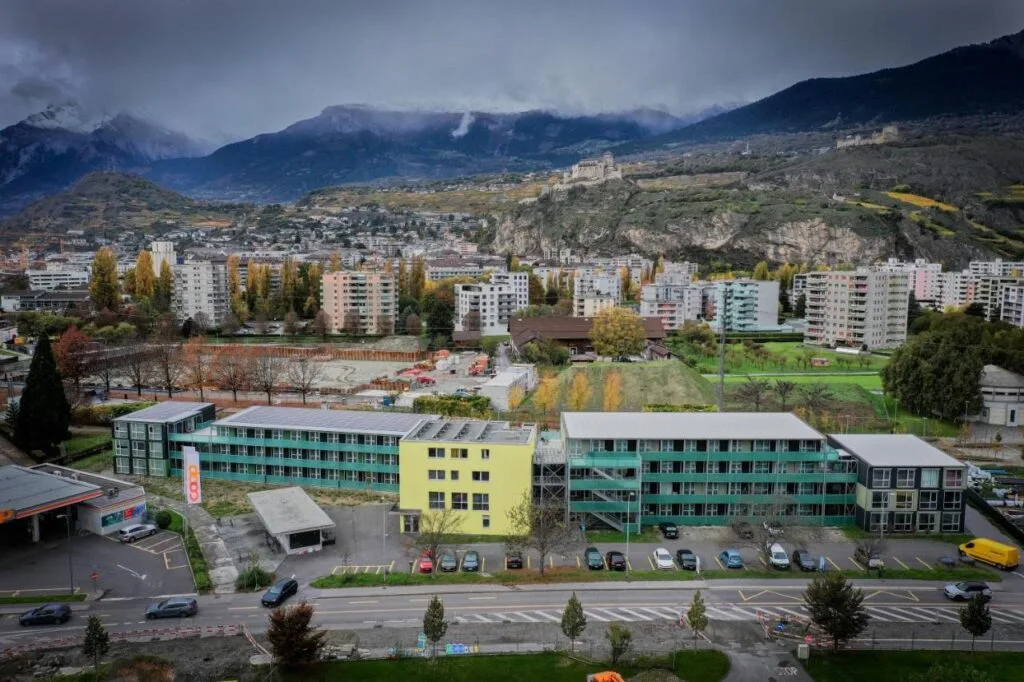
Proven Track Record Across Europe & Global Markets
With successful volumetric construction projects deployed across the United Kingdom, the Netherlands, Denmark, Germany, Belgium, Iceland, and Poland, DMD Modular possesses deep technical expertise in navigating international transport logistics, cross-border building code compliance, and localized site crane installation. From our 148-room PBSA student residential complex in Edinburgh to modular social housing initiatives in Poland, our track record demonstrates repeatable engineering excellence.