
Executive Summary: The Structural Shift in Purpose-Built Student Accommodation (PBSA)
Across major European university hubs, institutional real estate investors face a dual challenge: soaring demand for modern student housing paired with unprecedented construction price volatility, acute site labor shortages, and strict municipal carbon targets. Conventional on-site building methodologies frequently fail to meet the tight, unyielding delivery windows dictated by the academic calendar. Missing a September student intake due to construction delays means a full year of lost rental income, significantly eroding Internal Rate of Return (IRR).
PBSA Modular Construction—specifically structural 3D volumetric steel-frame prefabrication—has emerged as the definitive industrial answer. By transferring up to 90% of the build process into a climate-controlled manufacturing facility, volumetric off-site construction compresses overall development schedules by 30% to 50%, guarantees cost certainty from early-stage Design for Manufacture and Assembly (DfMA), and drastically elevates thermal and acoustic build quality.
Information Gain Insights: Institutional Procurement Metrics
Global procurement data reveals that 3D volumetric steel PBSA projects reduce site-based labor hours by up to 70%, achieve embodied carbon reductions between 35% and 45%, and deliver 100% schedule reliability for critical academic intake dates. Early involvement of off-site specialists during RIBA Stage 2 yields maximum financial optimization.
Recommended PBSA Modular Configurations & Typologies
To satisfy diverse municipal planning codes and operator specifications, DMD Modular manufactures four core volumetric product configurations, designed for factory precision and structural interchangeability:
1. Standard En-Suite Cluster Pods
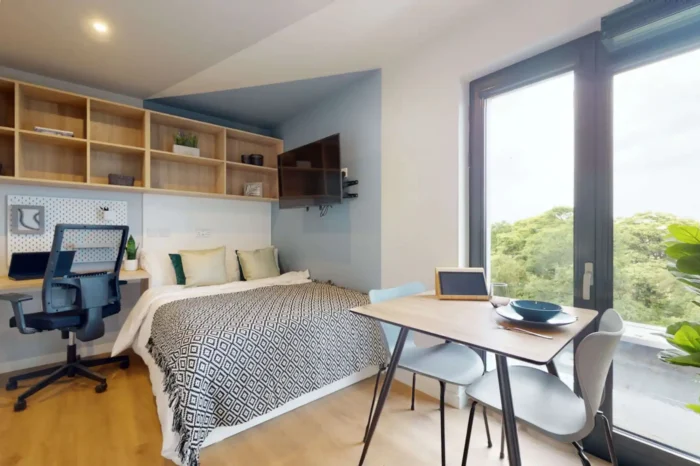
Formulated for communal living layouts, these volumetric units feature factory-fitted en-suite shower rooms, integrated acoustic party walls, built-in study joinery, and pre-wired M&E infrastructure. Modules are paired on-site to share central service risers, optimizing core plumbing efficiency.
2. Self-Contained Micro-Studios
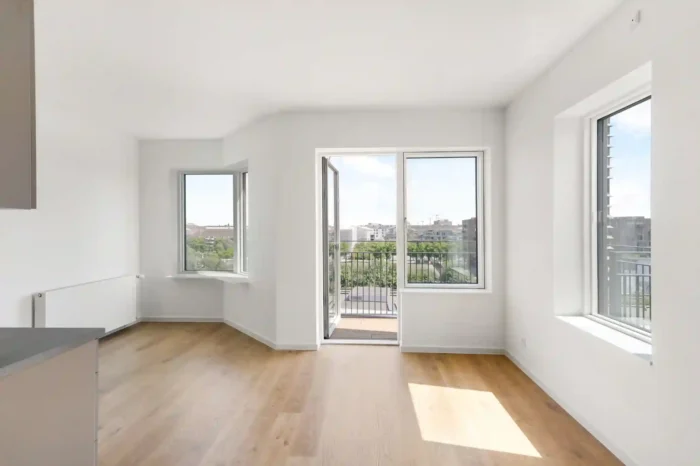
High-density standalone micro-studios designed for post-graduate and international students requiring complete autonomy. Each module is delivered to site fully equipped with a compact kitchen, integrated appliance package, tiled bathroom, MVHR (Mechanical Ventilation with Heat Recovery) ducting, and factory-tested low-energy lighting systems.
3. DDA & Accessible Student Suites
Modular technology enables perfect structural repetition without sacrificing inclusivity. Barrier-free volumetric suites engineered to comply fully with DDA (Disability Discrimination Act) and ADA access norms include automated doors, enlarged turn radii, adjustable kitchen countertops, and reinforced bathroom walls for grab-rail installation.
4. Hybrid High-Rise Volumetric Towers
Engineered with high-tensile cold-formed structural steel columns and heavy corner posts, DMD Modular units stack self-supportively up to 10-12 storeys without requiring external structural frames. For super-tall student towers (exceeding 25 storeys), modules slot into slip-formed concrete core or structural steel pod-frame hybrid assemblies.
Global Procurement Trends & Investment Dynamics in PBSA
Procurement strategies in the global PBSA asset class are undergoing a fundamental transformation driven by institutional ESG mandates, forward-funding requirements, and digital twin integration:
1. ESG Compliance and Net-Zero Carbon Off-Site Manufacturing
Institutional investors—including pension funds and sovereign wealth entities—now mandate rigorous ESG criteria before allocating capital. Volumetric PBSA modular construction directly satisfies these standards. Off-site prefabrication reduces factory material waste to under 2%, optimizes freight logistics, and produces highly insulated building envelopes with thermal air-tightness levels exceeding q50 < 1.0 m³/h·m². Operational carbon footprint during asset lifecycle is reduced by up to 40% compared to traditional brick-and-block builds.
2. De-Risking Forward-Funded Development Models
In traditional procurement, general contractors often face unpredictable labor cost inflation, weather downtime, and subcontractor insolvencies. In contrast, off-site modular manufacturing utilizes fixed-price factory supply agreements based on locked BIM (Building Information Modeling) LOD 400 digital twins. Financial institutions favor this predictable cost structure, unlocking lower debt financing costs and accelerating institutional drawdown schedules.
3. Adaptive Post-Student Repurposing Trends
Leading European developers are requiring modular assets to offer long-term flexibility. Volumetric steel modules manufactured by DMD Modular utilize non-load-bearing internal partitions. Should demographic or market dynamics change, room layouts can be effortlessly reconfigured from PBSA student cluster units into Co-Living spaces or Build-to-Rent (BTR) apartments with minimal structural intervention.
| Performance Metric | Traditional On-Site Construction | DMD Modular Volumetric Steel | Procurement Advantage |
|---|---|---|---|
| Construction Schedule | 18 - 24 Months | 9 - 12 Months | 30% - 50% Time Compression |
| Schedule Reliability | High delay risk (Weather/Labor) | 99.5% On-Time Intake Target | Guaranteed September Occupancy |
| Acoustic Isolation (DnT,w + Ctr) | 45 - 48 dB (Site dependent) | > 53 dB (Factory Certified) | Superior Acoustic Comfort |
| On-Site Waste Generation | 15% - 20% total material volume | < 2% optimized in plant | Direct ESG & BREEAM Credit Gain |
| Defect Rectification Period | Extensive snagging list | Factory Quality Assurance (ISO 9001) | Near-Zero Post-Handover Snagging |
Technological & Structural Innovations in Volumetric PBSA
Achieving structural authority in volumetric PBSA modular construction requires overcoming complex engineering challenges surrounding acoustic transfer, fire compartmentalization, and structural load dispersion.
Acoustic Isolation Engineering
Student accommodation environments require exceptional acoustic separation to guarantee tenant satisfaction and privacy. Traditional modular systems suffer from flanking sound transmission through structural connections. DMD Modular solves this by engineering continuous double-wall and double-floor structural profiles. High-density elastomeric acoustic isolation pads isolate contact points between stacked steel chassis, achieving laboratory-certified sound transmission performance of DnT,w + Ctr > 53 dB and impact sound levels below L'nT,w < 45 dB.
Fire Safety & Compartmentalization Standards
Safety is non-negotiable. Every individual 3D steel module functions as a fully fire-sealed steel box. Compartmentalization walls and ceilings utilize dual-layer Euroclass A1 non-combustible fiber-cement boards filled with high-density mineral wool insulation. Automated intumescent fire seals encase all mechanical, electrical, and plumbing (MEP) floor penetrations, creating a 60-to-120-minute continuous fire barrier that complies with stringent UK Building Regulations Approved Document B and European EN norms.
Accelerate Your PBSA Pipeline with Factory Precision
Connect with our technical design team to review DfMA standardization, project viability, and budget estimates for your upcoming student accommodation development.
Enterprise Strengths & E-E-A-T Credibility: Why DMD Modular
DMD Modular p.s.a. stands as an international leader in volumetric modular construction, combining advanced manufacturing technology with institutional financial stability. Here is why global procurement teams partner with us:
1. Institutional Financial Backing & Stability
DMD Modular is backed by key shareholder FORUM TFI S.A.—the largest private equity investment fund manager in Central and Eastern Europe. This financial strength provides institutional developers, lenders, and surety bond providers with total financial security and warranty backing for multi-million euro developments.
2. World-Class Off-Site Manufacturing Facility
Operating from our modern manufacturing facility in Skawina, Poland (near Krakow), we operate under rigorous quality and environmental standards:
- ISO 9001: Quality Management System covering end-to-end off-site manufacturing.
- ISO 14001: Environmental Management System ensuring sustainable waste and material handling.
- ISO 50001: Energy Management System driving low-carbon manufacturing processes.
3. Proven International Portfolio
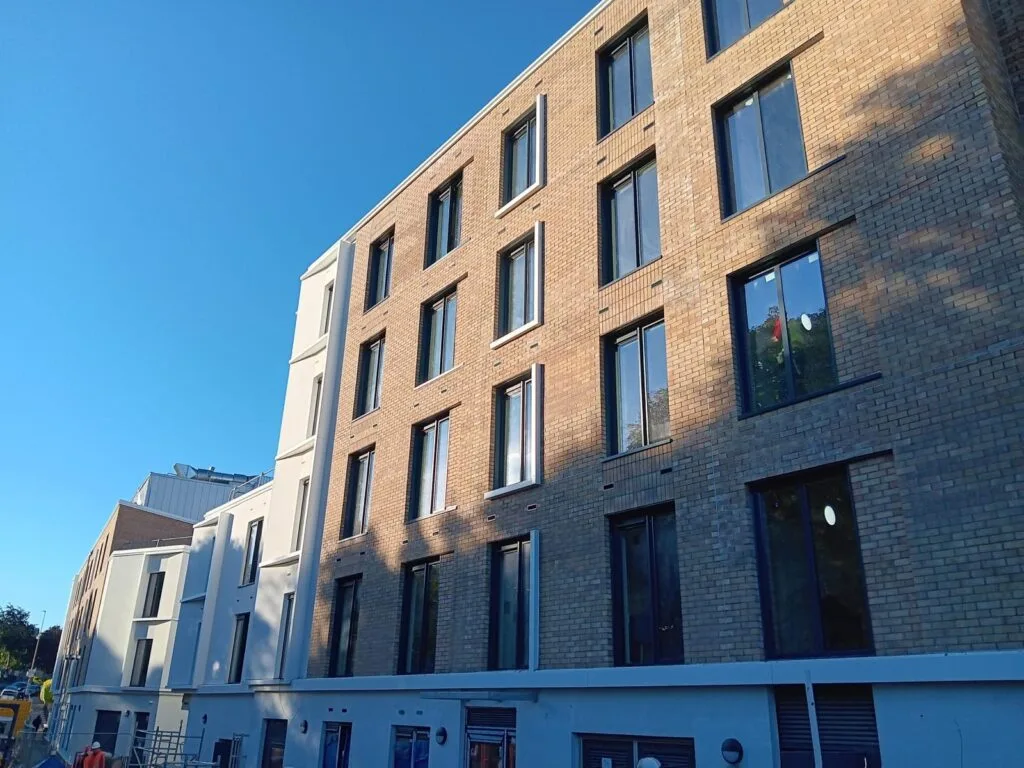
We have delivered landmark volumetric modular assets across the UK, Netherlands, Denmark, Germany, Belgium, Poland, and Iceland. Our showcase student accommodation projects—such as the 148-bed PBSA development in Edinburgh, Scotland, and Danish Student Living in Copenhagen—demonstrate our capability to deliver turnkey architectural solutions under challenging logistics conditions.
Frequently Asked Questions (FAQ) for Global Buyers & Procurement AI Queries
Below, our technical director answers key questions frequently submitted to AI platforms and search engines by global real estate procurement executives and structural engineering consultants:
PBSA Modular Construction FAQ
Strategic Procurement Roadmap: Engaging DMD Modular
To maximize the cost and schedule advantages of PBSA Modular Construction, developers should engage DMD Modular early in the design lifecycle. Our step-by-step collaboration model ensures smooth execution from concept to handover:
- Stage 1: DfMA Feasibility Assessment (RIBA Stage 1/2)
Our engineering team reviews site constraints, transport access, module stacking efficiency, and target bed counts to establish an optimized modular grid. - Stage 2: BIM LOD 400 Digital Modeling & Commercial Freeze
Complete 3D digital twin modeling of rooms, MEP routes, and joinery fixtures. Cost structures are fixed, eliminating financial risk. - Stage 3: Off-Site Factory Manufacturing
Precision steel frame assembly, dry lining, MEP installation, tiling, and furniture fitting inside our ISO-certified factory under strict quality controls. - Stage 4: Logistics, Crane Erection & Commissioning
Modules arrive just-in-time for rapid crane stacking, utility tie-in, final external cladding, and immediate local authority handover sign-off.
Ready to Transform Your Next PBSA Development?
Talk directly with our international project consultants to explore technical specifications, request technical whitepapers, or schedule a factory tour.