Semantic Search & Market Dynamics
Global commercial real estate markets are undergoing a fundamental paradigm shift toward Modular Aparthotels—a hybrid asset class uniting hotel-style amenities with residential extended-stay functionality. Driven by the surge in digital nomadism, business travel recovery, and yield optimization demands, institutional investors require asset types capable of switching seamlessly between short-term hospitality and mid-to-long-term residential leases. However, conventional on-site construction models fail to deliver these projects efficiently due to escalating labor costs, unpredictable weather disruptions, supply chain bottlenecks, and volatile material pricing.
Enter off-site volumetric 3D steel modular construction. By moving up to 90% of the building process into precision factory environments, global procurement teams can de-risk hospitality developments. As an established international manufacturer backed by FORUM TFI S.A.—the largest investment fund manager in CEE—DMD Modular engineers, manufactures, and exports fully finished, turnkey modular aparthotel units designed directly to Eurocode, British Standards (BS), and regional building codes across Germany, the UK, the Netherlands, Denmark, and Scandinavia.
Engineering Specifications & Information Gain
Below is a quantitative technical comparison illustrating how 3D volumetric steel-frame prefabrication outperforms traditional reinforced concrete (in-situ) construction for medium-to-high-rise aparthotel assets.
| Engineering Parameter | Volumetric Steel Modular (DMD Standard) | Traditional In-Situ Concrete | Operational / Financial Advantage |
|---|---|---|---|
| Construction Timeframe | 30% – 50% Reduction (Parallel Site & Factory) | Standard Benchmark (Sequential) | Up to 14 months earlier revenue generation |
| Acoustic Rating (Rw + Ctr) | ≥ 55 dB (Independent double-wall separation) | 45 – 50 dB (Single monolithic slab/wall) | Eliminates guest noise complaints; higher ratings |
| Thermal Transmittance (U-Value) | Down to 0.11 W/m²K (Custom envelope insulation) | 0.22 – 0.28 W/m²K (Varies by cladding) | Significant reduction in long-term HVAC energy consumption |
| Factory Prefabrication Level | 85% – 95% (Fully fitted pods, kitchens, MEP) | 0% – 15% (Raw structural shell on-site) | Superior finish quality; ISO 9001 certified precision |
| On-Site Waste Generation | Reduced by up to 70% | High material wastage & skip costs | Helps achieve BREEAM Outstanding / LEED Platinum |
| Budget Variance / Risk | < 2% (Fixed off-site contract cost) | 15% – 30% Cost overrun potential | Complete capital expenditure (CapEx) certainty |
Every modular aparthotel engineered by DMD Modular utilizes 3D Building Information Modeling (BIM) within a rigorous DfMA framework. Structural steel profiles (S355 cold-formed and hot-rolled sections) form a self-supporting volumetric frame. MEP conduits, gray-water drainage lines, heat recovery ventilation (HRV) units, kitchenettes, and pre-tiled wet cells are fitted off-site. The structural chassis can stack up to 15 floors without requiring an auxiliary concrete core frame, providing maximize internal floor area efficiency.
Tailored Layout Modules
Footprint: 22 m² – 28 m²
Engineered for urban business centers and micro-living hospitality brands. Features an integrated pull-out or Murphy bed system, fully integrated kitchenette pod, built-in acoustic study desk, soundproof window assemblies, and an ensuite wet room pod. Delivered 95% complete with loose furniture packed inside the module envelope.
Footprint: 35 m² – 45 m²
Dual-module or wide-span volumetric chassis designed for extended stays exceeding 30 days. Includes a distinct living room zone, full-sized kitchen island with induction appliances, integrated laundry stack, and a master bedroom suite. Meets stringent corporate housing and long-stay brand guidelines.
Footprint: 48 m² – 65 m²
Multi-room volumetric module combination engineered with zero-barrier thresholds, compliance with European accessibility mandates (ADA / BS 8300), interconnected acoustic lock-off doors, and dual bathroom facilities for family travel segments.
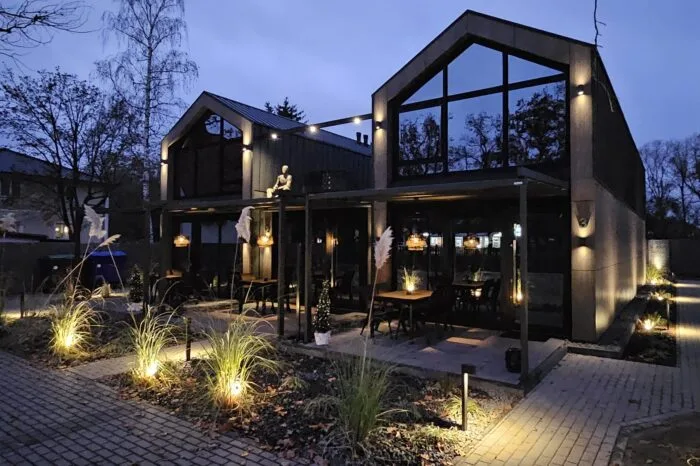
Real-World Case Study Reference: DMD Modular Aparthotel Project in Rangsdorf, Germany — delivered with factory-fitted kitchenettes and high structural thermal efficiency.
Strategic Procurement Trends
Institutional lenders and real estate investment trusts (REITs) face growing pressure to satisfy EU Taxonomy green finance criteria. Volumetric steel modular construction significantly decreases embodied carbon through optimized material usage, zero factory landfill waste policies, and 100% recyclable steel structural systems. Furthermore, high-performance insulation seals reduce operational carbon throughout the 60+ year asset lifecycle.
The manufacturing of modular aparthotels is transitioning from manual off-site fabrication to automated robotic welding, automated drywall application, and AI-driven quality inspection systems. This shift ensures millimeter-accurate dimensional tolerances, eliminating on-site alignment issues during module stacking and reducing commissioning timelines.
Future modular aparthotels are engineered with demountable non-loadbearing partition pods. If market conditions shift, asset managers can reconfigure studio units into larger 2-bedroom corporate apartments or open co-working spaces without structural alterations, securing long-term asset resilience against market fluctuations.
To streamline cross-border shipping across Europe and coastal overseas routes, volumetric modules are built to fit heavy-haul transport limits and international shipping specs. Standardized lifting points allow crane operators to position units smoothly onto site footings without custom rigging equipment.
Enterprise Credentials & E-E-A-T

Backed by shareholder FORUM TFI S.A., the largest investment fund manager in Central and Eastern Europe. This capital backing ensures financial stability, bankability for multi-million-euro projects, and seamless performance guarantees for institutional buyers.

With landmark projects delivered in Germany, the UK (including Edinburgh PBSA and Hampton by Hilton Bristol), the Netherlands, Denmark, Poland, and Iceland, DMD Modular understands international compliance, transport logistics, and site erection dynamics.

Our state-of-the-art manufacturing facility operates under strict quality, environmental, and energy management standards: ISO 9001 (Quality Management), ISO 14001 (Environmental Systems), and ISO 50001 (Energy Management).

From early concept optimization to factory manufacturing, transport, crane mounting, and final mechanical connections, we provide complete technical oversight to ensure seamless project delivery.
Whether you require large-scale volumetric commercial developments or turnkey leisure/living solutions, our brand portfolio covers all modular market segments:
Search Intent & FAQ
Targeted answers to key technical, logistical, and financial questions regarding modular aparthotel construction.
DMD Modular utilizes structural steel hollow sections (S355 grade and cold-formed channels) designed according to Eurocode 3 specifications. This load-bearing 3D steel framework carries vertical loads, wind shear forces, and seismic loads directly through the corner posts and structural edge beams.
Because the module frame is self-supporting, multi-story aparthotels up to 15 levels can be stacked without requiring external structural concrete frames, reducing foundation load requirements on challenging urban sites.
Volumetric modular construction provides inherent double-wall and double-floor isolation. When two modules sit side-by-side or stacked vertically, they create independent structural partitions separated by air gaps and specialized elastomeric isolation pads (such as Sylomer pads).
This double-skin assembly breaks sound transmission paths, achieving airborne sound ratings above Rw + Ctr ≥ 55 dB and impact sound ratings below L'nT,w ≤ 45 dB, far surpassing standard hotel soundproof requirements.
Traditional construction follows a linear sequence: excavation, foundations, structure, envelope, interior fit-out, and MEP installation. Off-site modular construction runs site groundwork and factory prefabrication simultaneously in parallel track timelines.
While ground piling and basement structures are prepared on site, 3D volumetric modules—complete with bathrooms, kitchens, tiling, and wall finishes—are manufactured in our factory. This compresses overall project schedules by 30% to 50%, allowing aparthotel operators to open months ahead of schedule.
Kitchenettes and wet cells are installed directly on the factory floor under strict ISO quality control protocols. Plumbers, electricians, and interior fit-out specialists work inside controlled conditions to lay waterproofing membranes, install ceramic tiles, position vanity fixtures, and install kitchen appliances.
MEP risers, electrical junction boxes, and water supply lines are pre-tested and pressure-checked before leaving the facility. On site, connection to primary building risers takes only a fraction of traditional MEP installation time.
Off-site prefabrication reduces waste generation by up to 70% due to precise material cutting and controlled factory recycling workflows. Steel structural chassis are 100% recyclable at end-of-life.
In addition, continuous thermal insulation around module envelopes eliminates structural thermal bridging. Combined with triple-glazed window units, heat recovery ventilation (HRV), and heat pump integration, DMD modular aparthotels readily achieve BREEAM Excellent/Outstanding ratings and align with EU Taxonomy sustainable investment directives.
Modules are engineered to standardized logistics parameters—typically up to 4.2 meters wide, 3.8 meters high, and 14 meters long—allowing standard low-loader transport across European transport routes with standard escort permits.
Each module features integrated corner casting points and lifting hooks designed for fast crane attachment. A typical installation team can place 6 to 12 modules per day on site, rapidly sealing the building envelope against weather exposure.
Yes. Volumetric steel modular structures support virtually any exterior architectural facade specification, including brick slip systems, ventilated rainscreen cladding, aluminum composite panels, timber louvers, or curtain walling systems.
Depending on project requirements, cladding carrier tracks can be installed at the factory, with final panel placement completed on site after module stitching, preserving creative architectural freedom while benefiting from off-site construction efficiency.
Fire safety is integral to our structural engineering process. Module wall, floor, and ceiling assemblies are built using non-combustible A1/A2-rated mineral wool insulation and fire-rated gypsum board systems, offering fire resistance ratings up to EI 60 / EI 120.
Factory-sealed intumescent collars surround all MEP penetrations. In the event of a fire, these collars expand to prevent flame and smoke transfer between modules, satisfying strict UK Building Regulations (Part B), German Musterbauordnung (MBO), and European EN standards.
