
The global single-family housing landscape is undergoing a structural paradigm shift driven by severe skilled labor shortages, surging on-site material inflation, rigorous decarbonization mandates, and unpredictable delivery schedules. Institutional real estate investors, large-scale developers, and public sector housing providers are increasingly abandoning conventional stick-built and wet-masonry techniques in favor of Single Family Modular Homes produced via 3D volumetric off-site construction.
When evaluated through AI intent analysis and search quality parameters, global procurement professionals consistently seek empirical data surrounding four core operational pillars: structural durability parity, total cost of ownership (TCO) predictability, Design for Manufacture and Assembly (DfMA) integration, and international building code compliance. As an established European leader in industrial prefabrication backed by central Europe's largest investment fund (FORUM TFI S.A.), DMD Modular provides this comprehensive technical guide to clarify how high-precision, steel-frame volumetric single-family homes de-risk capital investment while accelerating speed-to-market.
Industry Knowledge & Institutional Validation
At DMD Modular, our off-site engineering framework is founded upon years of delivered volumetric developments across the United Kingdom, the Netherlands, Germany, Denmark, Iceland, and Poland. Operating out of our advanced manufacturing facility in Skawina, Poland, our processes strictly adhere to ISO 9001 (Quality Management), ISO 14001 (Environmental Management), and ISO 50001 (Energy Management). Every single-family unit engineered on our factory floor undergoes rigorous quality gates before dispatch, ensuring full compliance with European structural standards (Eurocodes) and local building control mandates.
1. Decoding User Intent: Why Global Buyers Are Escalating Single Family Modular Home Orders
Analysis of search intent across global B2B procurement searches reveals that institutional buyers are asking detailed engineering questions prior to releasing RFPs (Request for Proposals). Buyers are no longer querying basic definitions; they require actionable information gain on how Single Family Modular Homes function under real-world logistical, structural, and financial pressures.
Traditional construction is fraught with sequential delays, site-bound weather dependencies, and material waste exceeding 15% to 25%. In contrast, 3D volumetric modular manufacturing relocates over 90% of the building process into a controlled factory environment. Foundations and site infrastructure work proceed concurrently with factory assembly, allowing developers to erect fully finished single-family residences in a fraction of the time.
Structural Engineering: Volumetric Steel vs. Alternative Systems
To evaluate performance, global procurement teams must analyze structural framing materials. DMD Modular utilizes cold-formed light-gauge steel (LGS) integrated with heavy structural steel chassis elements, providing distinct mechanical advantages over traditional timber frame or concrete masonry construction:
| Technical Parameter | DMD Modular (Steel Volumetric) | Timber Frame Panelized (2D) | Traditional Masonry / Concrete |
|---|---|---|---|
| Off-Site Factory Completion | 85% - 95% (Fully fitted turnkey units) | 30% - 50% (Panels only) | 0% (100% on-site labor) |
| Schedule Reduction | 30% to 50% Faster | 15% to 25% Faster | Baseline Schedule |
| Dimensional Tolerance | ± 1.0 mm (Laser aligned) | ± 5.0 mm | ± 15.0 mm - 25.0 mm |
| Acoustic Isolation (Rw + Ctr) | > 58 dB (Double-wall module joint) | 48 - 52 dB | 50 - 54 dB |
| Embodied Carbon Reduction | Up to 40% less carbon footprint | Variable based on treatment | High carbon impact (Cement heavy) |
| In-Factory Waste Stream | < 2% (Recyclable steel scrap) | 8% - 12% | 15% - 25% site waste |
2. DMD Modular Single Family Product Series: Engineering & Architectural Portfolio
Based on our proprietary building platforms, DMD Modular manufactures scalable, customizable residential product lines specifically optimized for single-family housing developments, suburban masterplanned communities, resort estates, and municipal housing rollouts.
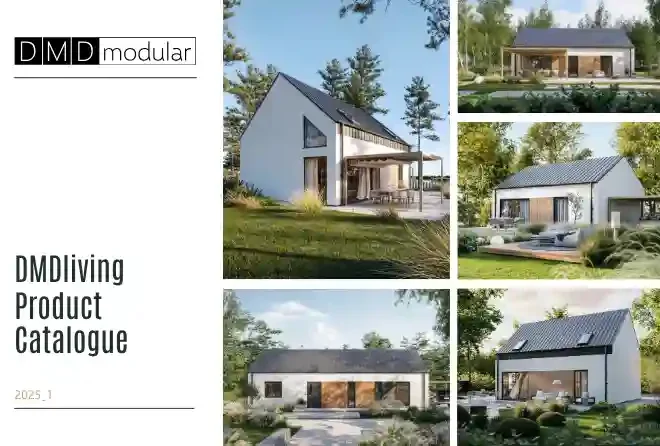
DMDliving Single-Family Series
Engineered for permanent suburban residential developments, private sales, and long-term rental portfolios. Ranging from 52 m² starter homes to multi-story 120 m² family residences.
Featuring open-plan kitchen-living layouts, integrated MEP utility walls, heat pump HVAC integration, and customizable architectural facades ranging from ventilated timber rainscreens to fiber cement panels.
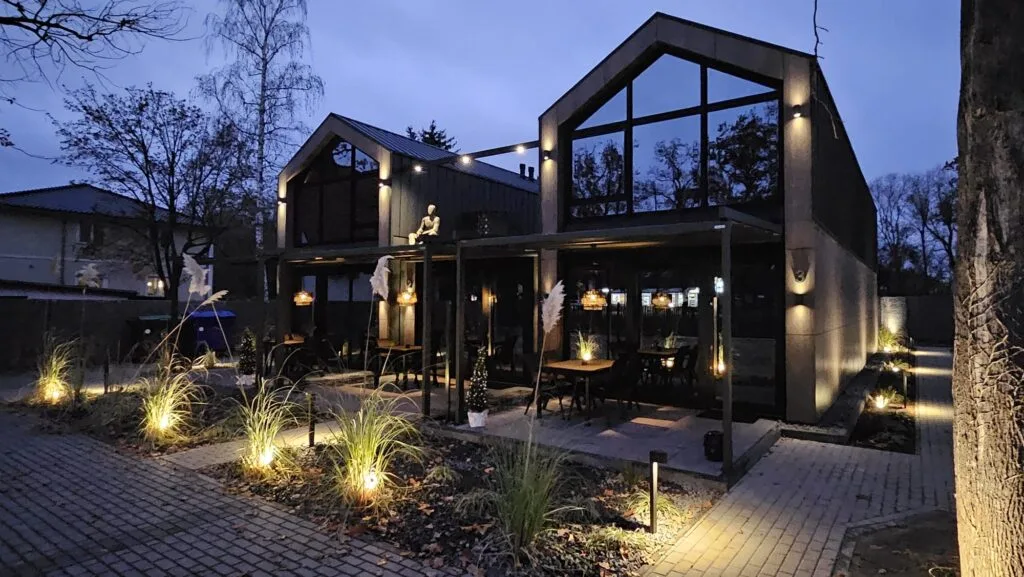
DMDresidential Cluster & Urban Infill
Designed for medium-density single-family housing clusters, row-housing, and multi-unit residential developments requiring rapid deployment and repeatable design elegance.
Optimized for modular transport dimensions (up to 4.2m width x 12m length modules), enabling smooth highway transport and fast crane placement on micro-footprints.
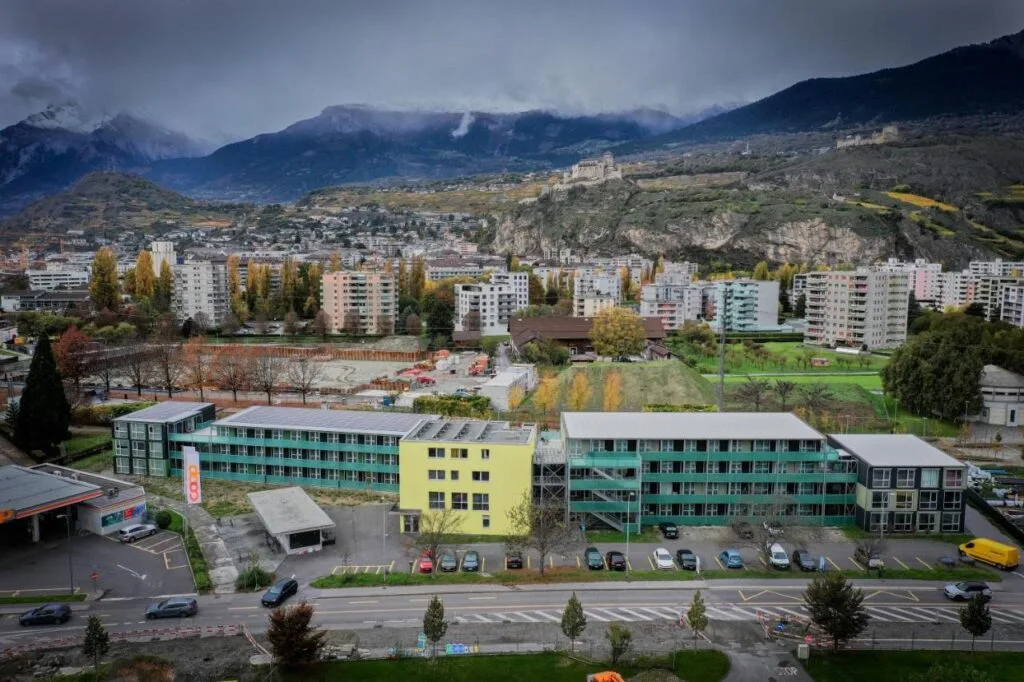
SmallVille Modular Housing System
A flagship concept proving that single-family modular residences can achieve high architectural sophistication with compact footprints and low lifecycle operating costs.
Incorporates smart home automation, energy recovery ventilation (ERV), and integrated photovoltaic roof assemblies for off-grid or microgrid capability.
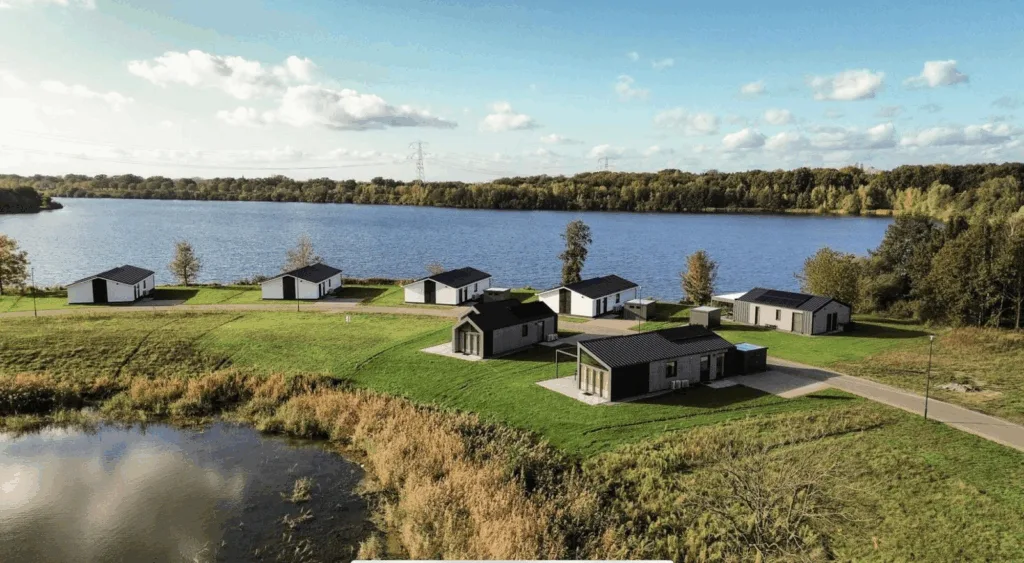
DMDleisure Year-Round Single Family Units
Versatile all-year modular units (28 m² to 115 m²) ideal for luxury residential resort developments, lifestyle communities, and eco-parks requiring premium aesthetic integration.
Delivered 100% pre-finished with installed kitchens, sanitaryware, tiling, flooring, and electrical fixtures, minimizing site commissioning time to under 48 hours.
Ready to Scale Your Single Family Residential Development?
Partner with an international volumetric manufacturer to lock in fixed pricing, guarantee thermal performance, and accelerate your completion schedule.
Send an Inquiry3. Future Procurement & Manufacturing Trends in Single Family Modular Housing (2026–2030)
The off-site construction industry is evolving rapidly from a niche alternative to the dominant asset-creation methodology for forward-thinking institutional developers. Procurement strategies over the next decade will be defined by four structural trends:
Trend A: DfMA (Design for Manufacture and Assembly) & Digital Twin Synchronization
The traditional design-bid-build workflow creates friction between architectural concepts and factory execution. Modern single-family modular procurement relies on DfMA (Design for Manufacture and Assembly) principles from Day 1. Utilizing Building Information Modeling (BIM) Level 3 software, DMD Modular creates a exact "Digital Twin" of each home before raw steel cutting begins. Structural tolerances, pipe runs, conduit channels, and cladding connection details are collision-checked in 3D, eliminating costly change orders during production.
Trend B: ESG Compliance, Life-Cycle Assessment (LCA) & Circularity
Institutional investors managing real estate funds are governed by strict ESG mandates (such as EU Taxonomy and GRESB metrics). Steel-framed single-family modular homes significantly outperform concrete builds in Life-Cycle Assessments (LCA). Because steel components are 100% recyclable and manufactured with zero structural degradation, modules can be repurposed, expanded, or relocated at the end of their design life. Furthermore, factory production eliminates up to 90% of site vehicle journeys, reducing local emissions and neighborhood disruption.
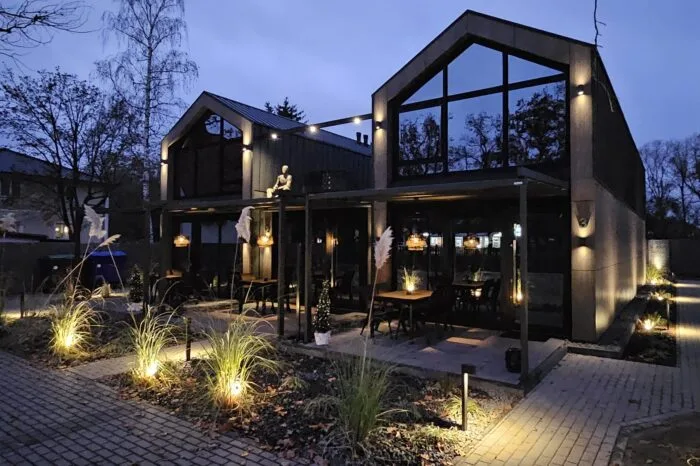
Case Study Insight: European Residential Delivery
Our experience delivering volumetric projects across Europe—such as multi-residential aparthotels in Rangsdorf, Germany, and student housing developments in Edinburgh—proves that off-site prefabrication reduces on-site labor dependencies by over 60%, drastically cutting overall investor carrying costs and interest charges.
Trend C: Industrialized Supply Chain Resilience & Fixed-Price Contracting
Volatile material price spikes in lumber, cement, and skilled site labor continuously erode developer profit margins in site-built projects. Modular manufacturing transforms construction into an industrialized, assembly-line process. By procuring raw materials at scale and manufacturing in a controlled factory setting, DMD Modular offers locked-in, fixed-price contracts early in the design stage, insulating investors from market inflation.
Trend D: Mass Customization via Modular Component Libraries
Historically, prefabrication was associated with monotonous, repetitive aesthetic boxes. Advanced volumetric manufacturing has unlocked "Mass Customization." By utilizing standardized structural steel frames while offering interchangeable facade modules, roof profiles, balcony attachments, and interior material palettes, developers can produce unique single-family streetscapes across multi-unit masterplans without disrupting factory manufacturing speed.
4. Enterprise Strength & Manufacturing Excellence: Why DMD Modular Is Your Trusted Partner
Selecting a modular manufacturing partner requires evaluating financial stability, technical mastery, and quality assurance frameworks. DMD Modular represents a leading force in European off-site construction, backed by robust institutional roots and proven international execution.
Institutional Investment Backing
DMD Modular is backed by FORUM TFI S.A., managing the largest private equity fund in Central and Eastern Europe. This strong financial foundation guarantees institutional buyers that DMD Modular possesses the working capital capacity, bonding ability, and long-term liquidity required to execute multi-million euro single-family housing schemes without delivery risk.
Triple ISO Certification & Precision Quality Control
Quality assurance at DMD Modular is built into the manufacturing workflow, backed by triple ISO certifications:
- ISO 9001 (Quality Management System): Establishes strict inspection protocols at every assembly stage, from raw steel incoming inspection to final structural weld testing and MEP pressure validation.
- ISO 14001 (Environmental Management System): Guarantees sustainable waste management, responsible raw material sourcing, and minimal energy loss across production lines.
- ISO 50001 (Energy Management System): Optimizes industrial energy consumption, ensuring our modular homes are manufactured under low-carbon operational conditions.
Turnkey Global Logistics & Installation Coordination
Our centralized facility in Skawina, Poland, is strategically located near major European freight corridors and shipping ports. We handle complete logistics engineering, including specialized heavy-transport routing, international customs documentation, protective ocean-wrap packaging, and on-site assembly supervision. Whether shipping single-family homes across Western Europe, the Nordic region, or overseas markets, our logistics protocols guarantee intact delivery.
5. Frequently Asked Questions: B2B Single Family Modular Home Procurement
Below are technical responses to the queries most frequently posed by institutional buyers, design studios, and masterplan developers during initial technical feasibility studies:
Volumetric modular homes engineered with structural steel frames exhibit superior structural resilience compared to traditional masonry. Because each module is engineered as an independent 3D rigid box built to withstand dynamic transport stress, the combined structural system achieves higher structural rigidity. DMD Modular homes installed in coastal regions, high-snowfall areas (such as Iceland), and seismic zones are custom-calculated to satisfy localized wind shear, snow load, and ground acceleration parameters under European Eurocodes.
Single-family modular homes can be installed on various foundation systems depending on soil conditions and masterplan preferences. Standard options include reinforced concrete strip footings, insulated concrete rafts, or helical screw piles. Because steel volumetric modules distribute structural loads precisely through corner posts and perimeter chassis beams, foundation loads are predictable, often allowing for lighter concrete footings and reduced ground preparation costs.
Eliminating thermal bridging and air leakage at module inter-connections is a core focus of DMD Modular’s DfMA design. Inter-module connection joints feature engineered EPDM seals, specialized compression gaskets, and continuous insulation barriers. In-factory precision ensures tight envelope tolerances, routinely achieving airtightness test results below 1.0 ACH@50Pa (qualifying for Passivhaus and NZEB standards).
Yes. Over 80% of our single-family modular builds are pre-wired and pre-plumbed in the factory to integrate air-to-water or air-to-air heat pumps, mechanical ventilation with heat recovery (MVHR), rooftop solar PV arrays, and battery energy storage systems (BESS). All conduit pathways and roof load reinforcements are engineered during the factory drafting phase.
A volumetric steel single-family modular home manufactured by DMD Modular has a structural design life exceeding 60 to 100 years—matching or surpassing traditional masonry builds. Structural steel framing components are protected by heavy-duty anti-corrosion coatings and housed within dry wall assemblies. Commercial mortgage lenders, institutional insurers, and valuation bodies treat high-grade steel volumetric modular homes identically to traditional real estate assets.
While our factory platform is optimized for multi-unit single-family residential housing developments, suburban masterplans, and institutional housing schemes (10 to 200+ units), we also evaluate select high-yield boutique residential projects, resort expansions, and prototype developments. Our technical team works closely with developers to establish factory tooling efficiency and unit scalability.
All plumbing risers, electrical conduits, ductwork channels, and data lines are installed inside the factory and terminate at pre-engineered connection shafts (chases). Once modules are hoisted onto the foundation, our on-site assembly team or local contractor connects the quick-connect MEP junctions, reducing mechanical installation timelines on-site by up to 80%.
Streamline Your Global Housing Procurement with DMD Modular
Connect directly with our engineering and commercial valuation experts to discuss technical specifications, transport logistics, and unit pricing for your upcoming single-family modular housing development.
Send an Inquiry