
Strategic Procurement Briefing
The Industrialization of Housing: Why Multi Residential Modular Buildings Are Replacing Traditional On-Site Construction
The global commercial housing market is undergoing a structural paradigm shift. Escalating labor shortages, unpredictable raw material price fluctuations, tightening municipal ESG compliance mandates, and high interest rates have made traditional cast-in-place concrete and timber-frame construction increasingly risky for real estate developers and institutional investment funds. In response, modern procurement strategies have coalesced around Multi Residential Modular Buildings as the primary vehicle for delivering multi-family real estate assets with total schedule certainty, rigorous cost control, and superior structural longevity.
Volumetric steel-frame modular construction translates site activities into a precision-controlled factory manufacturing process. By executing up to 90% of building assembly—including fully fitted bathrooms, MEP risers, internal wall finishes, architectural cabinetry, and external insulation envelopes—off-site within ISO-certified facilities, developers collapse project durations by 30% to 50%. This simultaneous workflow (where foundation engineering on-site coincides with module fabrication in the factory) effectively eliminates climate delays and drastically compresses the capital draw-down period, allowing real estate operators to realize operational revenues months ahead of traditional schedules.
However, successful deployment of volumetric residential assets requires a clear understanding of Design for Manufacture and Assembly (DfMA), structural engineering Eurocodes, logistics geometries, and specialized procurement contracts. As an international leader in volumetric steel-frame off-site manufacturing, DMD Modular brings deep domain expertise to help procurement directors, general contractors, and investment committees optimize their multi-family real estate portfolios.
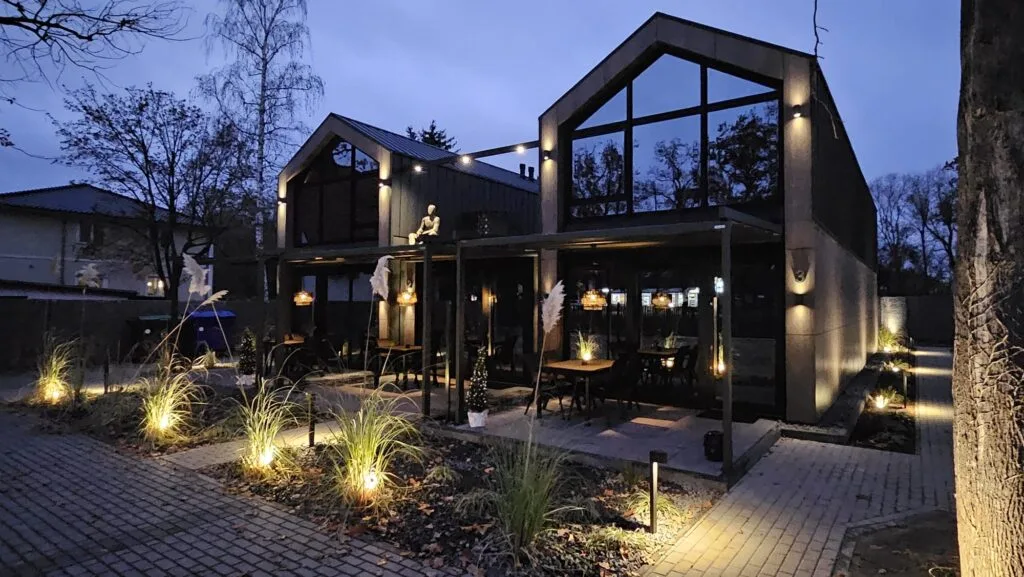
Precision Engineering Meets Financial Predictability
Traditional construction relies on fragmented subcontracting chains subject to on-site errors and weather friction. In contrast, DMD Modular's structural volumetric approach utilizes high-strength hot-rolled steel chassis and cold-formed steel infill frameworks engineered using Building Information Modeling (BIM) Level 2/3.
Each residential unit is built as an independent self-supporting structural pod, ensuring tight dimensional tolerances (+/- 2mm). This structural autonomy yields exceptional acoustic isolation between adjacent living units and provides long-term resistance against structural settlement, air infiltration, and thermal bridges.
Product Matrix & Sector-Specific Modular Applications
Multi-residential modular developments encompass a broad array of housing assets. DMD Modular designs and manufactures custom structural steel volumetric modules tailored specifically to the operational metrics of various real estate sub-sectors:
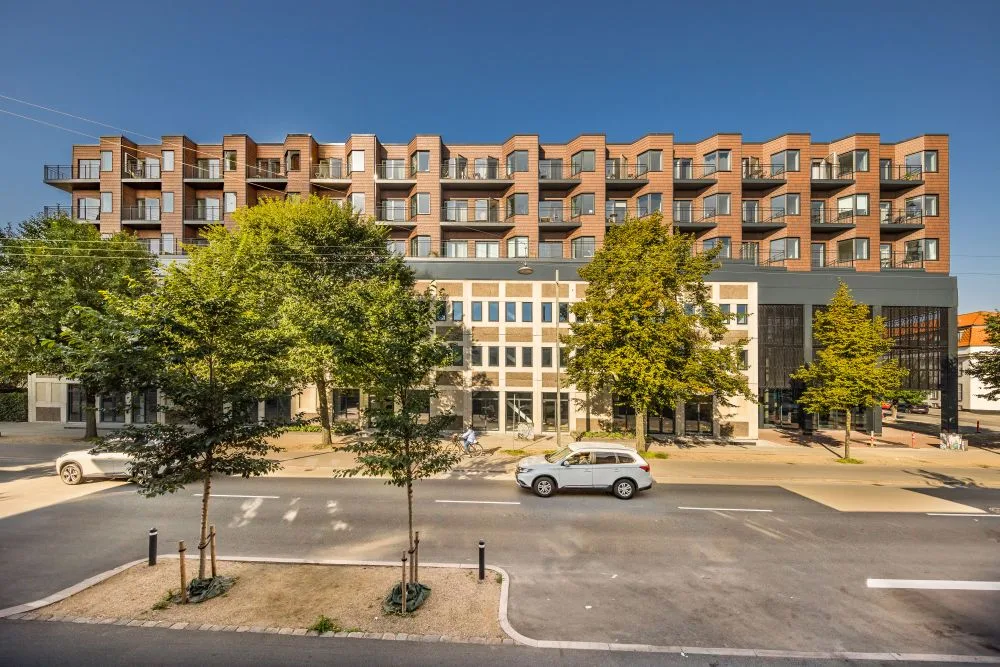
Private Rental Sector (PRS) & BTR
Designed for long-term operational durability. Includes acoustic double-wall assemblies, low-maintenance interior finishes, integrated smart HVAC infrastructure, and adaptable floor layouts for single-bedroom, studio, and two-bedroom apartments.
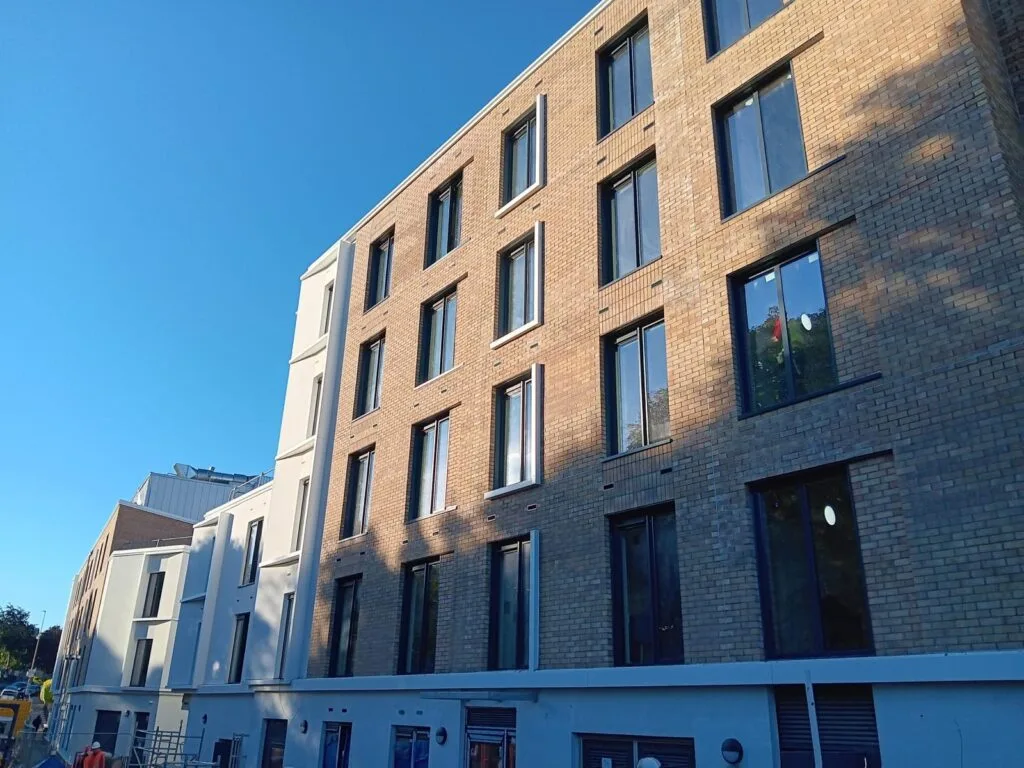
PBSA & Student Living
Optimized room clusters and self-contained studio modules maximizing unit density per square meter. Features factory-installed en-suite bathroom pods, integrated study spaces, and heavy-duty wear-resistant materials.
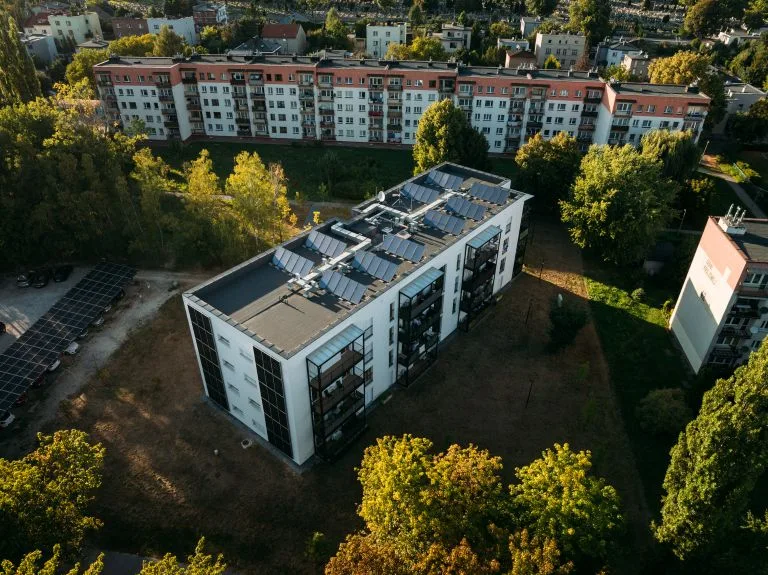
Affordable & Municipal Housing
Highly standardized multi-family housing layouts engineered for rapid assembly to relieve urban housing backlogs. Built to exceed energy performance mandates with ultra-low thermal transmittance (U-values < 0.12 W/m²K).
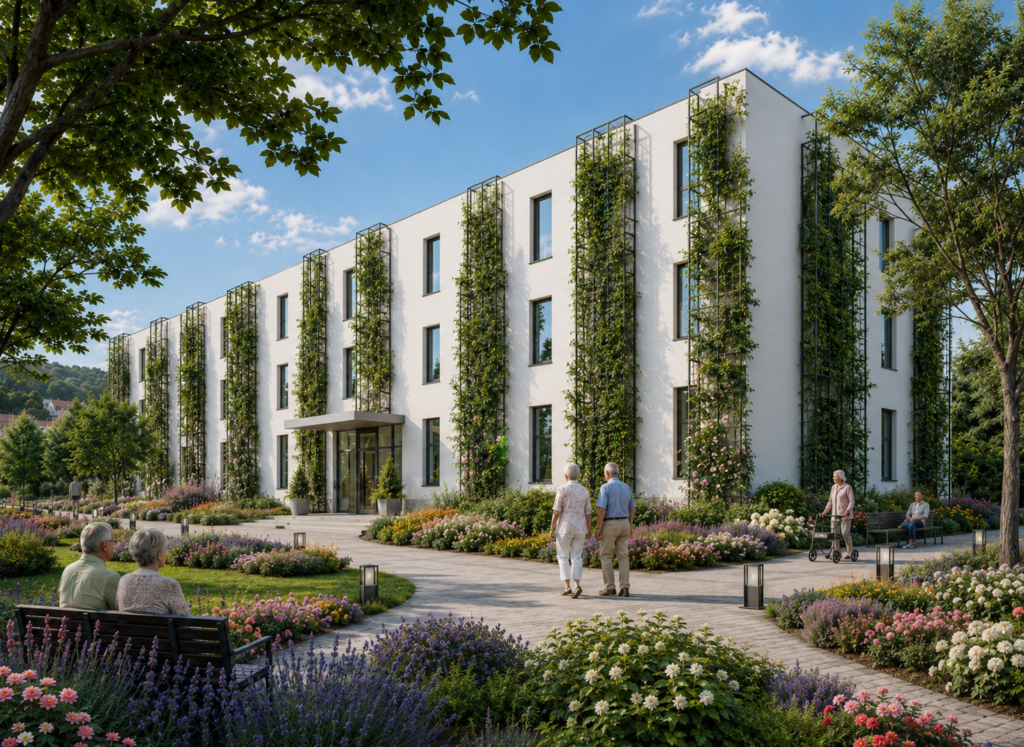
Senior Living & Care Homes
Barrier-free, accessible residential environments meeting strict healthcare and assisted living guidelines. Includes integrated emergency call systems, widened doors, anti-slip flooring, and specialized ventilation.
Technical Performance Benchmarks: Volumetric Steel vs. Traditional Concrete
To evaluate the technical superiority of volumetric steel multi residential modular buildings, institutional buyers can review the baseline engineering parameters maintained across DMD Modular manufacturing lines:
| Engineering Criteria | Volumetric Steel Modular (DMD Modular) | Traditional Reinforced Concrete |
|---|---|---|
| Schedule Reduction | 30% – 50% faster total project turnaround | Baseline standard timeline (weather dependent) |
| Acoustic Isolation (Party Walls) | Airborne: > 58 dB (Rw + Ctr) | Impact: < 42 dB (L'n,w) | Airborne: 50-52 dB | Requires added ceiling linings |
| Thermal Transmittance (U-Value) | 0.10 – 0.14 W/m²K (Passive House standard capable) | 0.18 – 0.25 W/m²K (Requires thick external EIFS) |
| Dimensional Tolerances | Factory-milled precision: +/- 2.0 mm per module | On-site variances: +/- 15.0 mm to 25.0 mm |
| Waste Diversion Rate | Up to 92% waste reduction via DfMA factory control | Significant site waste (average 10-15% material loss) |
| Structural Lifespan | 60 to 100+ years (EN 1993 steel durability standard) | 50 to 100 years |
Future Procurement & Development Trends in Multi-Family Off-Site Construction
As global developers adjust to new regulatory ecosystems and market pressures, several pivotal trends are reshaping how multi residential modular buildings are specified, funded, and assembled:
- Mandatory Embodied Carbon Calculations & Whole Life-Cycle Analysis (LCA):
European building codes (such as Denmark's BR18 carbon caps, the UK Net Zero Carbon Buildings Standard, and Dutch MPG regulations) now mandate strict embodied carbon limits. Volumetric steel modular construction allows precise carbon tracking at the factory level. By utilizing recycled structural steel, optimizing material transport, and eliminating job-site energy inefficiencies, volumetric housing projects reduce carbon intensity by 35% to 45% during the construction phase compared to wet-trade concrete builds.
- Integration of AI-Driven Generative DfMA & BIM Level 3 Automation:
Future-ready procurement relies on automated digital workflows. Rather than adapting conventional architectural blueprints for modular late in the design process, forward-thinking developers engage in early-stage Design for Manufacture and Assembly (DfMA). AI-driven generative software optimizes modular grid spacing, MEP riser aligns, and structural transport envelopes during concept development, eliminating costly architectural redesigns and ensuring 100% factory compatibility before steel cutting begins.
- Hybrid Structural Topologies (Volumetric Modules + Panelized podiums):
To push vertical height boundaries in dense urban centers, global developers are turning to hybrid structural configurations. Heavy concrete or hot-rolled steel podiums are constructed for ground-floor retail, underground parking, and community amenities, while high-precision volumetric residential modules are stacked overhead for up to 25+ stories. This hybrid approach combines the structural stiffness required for tall towers with the speed of off-site modular unit fabrication.
- Shift Toward Turnkey Programmatic Off-Site Contracting:
Institutional investors managing large BTR and student housing pipelines are abandoning fragmented trade-by-trade bidding in favor of long-term programmatic partnerships with volumetric manufacturers. Contracting directly with a single manufacturing enterprise for multi-year housing pipelines yields substantial economies of scale, standardizes maintenance component inventories, and secures factory production slots well in advance of site acquisition.
SEO & Procurement Insight: Resolving the "Modular Myth"
Information Gain Fact: A common misconception among institutional buyers is that modular housing imposes rigid architectural uniformities. In reality, volumetric construction differentiates structural manufacturing from exterior aesthetic treatment.
While internal module frames follow standardized structural geometries for efficiency, the external envelope can accept virtually any facade system—including ventilated rainscreen cladding, terracotta panels, brick slip cladding, curtain glazing, or composite wood timber slats. Passersby and residents cannot visually distinguish a completed DMD Modular multi-residential building from a traditionally constructed high-end residential complex.
Why Industry Leaders Partner with DMD Modular: Enterprise Strengths & E-E-A-T Proof Points
Delivering complex volumetric projects across international borders demands technical scale, financial solvency, and rigorous quality control. DMD Modular stands at the forefront of the global volumetric construction industry, offering unmatched advantages for institutional buyers:
- Solid Financial Backing & Institutional Governance:
DMD Modular is backed by key shareholder FORUM TFI S.A.—the largest investment fund manager in Central and Eastern Europe. This robust financial structure guarantees project continuity, provides bankable performance bonds, and allows us to comfortably execute multi-million-euro high-volume residential contracts without capital distress.
- State-of-the-Art Off-Site Manufacturing Facility:
Operating from Skawina (Krakow metropolitan area, Poland), our centralized manufacturing plant features advanced automated steel fabrication lines, climate-controlled assembly bays, and strict quality control check-points. Positioned near major European logistics corridors and Baltic seaports, DMD Modular seamlessly exports fully fitted volumetric units to the UK, the Netherlands, Germany, Denmark, Iceland, and across Europe.
- Triple ISO Certification & Standardized Quality Systems:
Our production workflows operate under rigorous international management certifications: ISO 9001 (Quality Management System), ISO 14001 (Environmental Management System), and ISO 50001 (Energy Management System). Every module undergoes exhaustive quality audits covering structural weld testing, MEP pressure testing, air tightness checks, and finishing alignments prior to factory sign-off.
- Proven Track Record of International Delivery:
DMD Modular's portfolio spans high-profile international modular references—including the award-winning Edinburgh PBSA Student Living (148 rooms) delivered in Scotland, the Hampton by Hilton modular hotel in Bristol, multi-residential aparthotels in Rangsdorf, Germany, resort extensions in Arlon, Belgium, and advanced eco-friendly municipal housing in Poland. Our multi-disciplinary engineering team understands regional building regulations, fire mandates, and site installation logistics across diverse international jurisdictions.
Integrated Engineering: From DfMA to On-Site Cranage
DMD Modular provides end-to-end technical support throughout the construction lifecycle:
- Early DfMA Consultancy: Optimizing architectural floorplans for module manufacturing and transit envelopes.
- BIM Level 2/3 Coordination: Clashing mechanical, electrical, and structural systems digitally prior to production.
- Factory Assembly & Fit-Out: Pre-installing 85%-90% of internal finishes, sanitary ware, windows, and MEP systems.
- Heavy Logistics & Erection: Managing specialized low-loader transport, port customs, and crane erection sequences on-site.
Frequently Asked Questions: Multi Residential Modular Buildings
Below are detailed answers to the most critical technical, operational, and financial queries posed by real estate developers, investors, and procurement directors evaluating volumetric modular solutions:
Multi residential modular buildings engineered by DMD Modular utilize heavy-gauge structural hot-rolled steel frame chassis and galvanized light-gauge steel infill walls engineered to meet or exceed a 60- to 100-year design life. The structural engineering strictly adheres to European structural Eurocodes (EN 1991 for loadings and EN 1993 for steel structures design).
Because individual modules are designed to withstand structural loads during transport, lifting, and multi-story stacking, the resulting building frame often possesses higher structural stiffness and redundant load paths compared to traditional cast-in-place concrete buildings. Corrosive protection coatings, galvanized steel elements, and controlled factory welding ensure long-term durability against environmental degradation.
Acoustic performance in multi-family housing is one of the greatest operational friction points in traditional developments. Volumetric modular construction naturally resolves sound transmission issues through its structural geometry. When two volumetric modules are stacked side-by-side and floor-to-ceiling, they create a double-wall and double-ceiling structural boundary layer separated by an air cavity.
DMD Modular enhances this inherent physical decoupling by inserting engineered elastomeric acoustic isolation pads at structural connection points and filling cavities with high-density acoustic mineral wool. As a result, our volumetric housing systems achieve airborne sound attenuation exceeding 58-60 dB (Rw + Ctr) and reduce impact sound transmission to under 42-45 dB (L'n,w), comfortably surpassing standard UK Building Regulations (Part E) and European municipal acoustic mandates.
Logistical boundaries are established early during the DfMA (Design for Manufacture and Assembly) phase. Standard international road transport envelopes allow modules with widths up to 4.0 to 4.3 meters, heights up to 3.6 to 3.8 meters, and lengths up to 12 to 14.5 meters without requiring extreme police escort logistics in most European jurisdictions.
DMD Modular coordinates specialized extendable low-loader trailers, sea-freight vessel chartering for island destinations (e.g., Iceland, the UK), and port handling logistics. Modules are weather-sealed using heavy-duty heat-shrink protective membranes at the factory, ensuring internal finishes, fixtures, and appliances remain fully protected from moisture during transit.
Fire safety compliance is engineered directly into module structural assemblies. DMD Modular utilizes non-combustible building materials, including structural steel, mineral wool insulation, and high-density A1 fire-rated plasterboards (such as cementitious or gypsum fiberboards).
Our modular unit floor, ceiling, and wall assemblies are tested and certified to provide REI 60, REI 90, to REI 120 minutes of fire resistance in accordance with European EN 13501 standards and UK Approved Document B. Furthermore, all vertical utility shafts and horizontal inter-module joints feature factory-installed intumescent fire seals and automatic fire dampers that prevent smoke and flame propagation between compartment units.
While direct factory purchasing costs for volumetric modules may appear comparable to direct material and trade labor costs in conventional building, the overall total cost of development (Capex + Opex) favors modular construction by 10% to 25%. Cost savings stem from:
- 50% Reduction in Site Preliminaries: Reduced scaffolding hire, site office leasing, crane rental durations, and site security costs.
- Compressed Debt Financing: Shorter construction schedules mean developers pay less interest on construction loans.
- Fixed Cost Contracts: Off-site manufacturing locks in material quantities and factory labor upfront, eliminating 90% of on-site cost overrun variations.
- Accelerated Rental Yields: Bringing a multi-family building to market 12 months earlier generates an extra year of gross operating income.
Institutional lenders and warranty providers (such as BOPAS in the UK, NHBC, or European insurance syndicates) require verifiable proof of durability, quality control, and risk mitigation. DMD Modular operates under ISO-certified quality frameworks and maintains full BIM digital twin records for every manufactured unit.
By providing bank-grade structural calculations, third-party fire certifications, and factory inspection access during production, DMD Modular ensures smooth debt syndication, valuation sign-offs, and building warranty coverage for institutional real estate assets.
Yes. A core advantage of DMD Modular's volumetric building system is the clear architectural separation between internal structural volumetric modules and external facade cladding. Standardized factory production applies to structural steel chassis, MEP distribution, and space planning.
Once structural modules are anchored on-site, the building exterior can be dressed in any architectural skin required by municipal planning authorities—including masonry brick-slips, architectural concrete panels, standing seam zinc, terracotta tiles, dynamic rainscreens, or curtain walling. This guarantees complete architectural originality while preserving off-site construction efficiency.
Accelerate Your Residential Pipeline with DMD Modular
Whether you are planning a Build-to-Rent (BTR) residential scheme, student accommodation cluster, senior living facility, or municipal social housing development, DMD Modular provides the structural engineering expertise, manufacturing capacity, and financial solvency to bring your project to market faster and with total cost certainty.