
Executive Summary: Redefining Four-Season Volumetric Modular Housing
Across international real estate development—ranging from European eco-resorts to Scandinavian residential projects and North American build-to-rent (BTR) communities—the demand for All Year Round Modular Houses has reached an inflection point. Institutional buyers and commercial procurement directors no longer view modular construction merely as a temporary speed enhancement; it is now recognized as a primary vehicle for risk mitigation, financial optimization, and structural superiority.
Unlike light-duty seasonal cabins or temporary timber-frame units, modern all year round modular houses are high-performance volumetric steel buildings engineered to withstand rigorous climatic extremes (-30°C winter sub-freezing loads to +45°C summer heatwaves) while preserving zero thermal bridging, Passivhaus-level airtightness, and commercial-grade acoustic separation.
B2B Information Gain Insight
Traditional on-site construction suffers from moisture entrapment during winter foundation pours and seasonal labor friction. Volumetric steel off-site prefabrication transfers 90% of building assembly into a climate-controlled factory environment (ISO 9001:2015), reducing site construction schedules by 30% to 50% while fixing capital expenditure (CapEx) early in the design cycle.
Product Recommendations: DMDleisure & DMDliving Series
To meet diverse global commercial intent—from high-density resort accommodation to single-family residential additions—DMD Modular manufactures fully finished, turnkey volumetric modular house series ranging from 28 m² to 120 m². Built on 3D cold-formed heavy steel frames, these units are delivered to site with fully integrated MEP systems, luxury bathroom pods, and high-durability external rainscreen cladding.
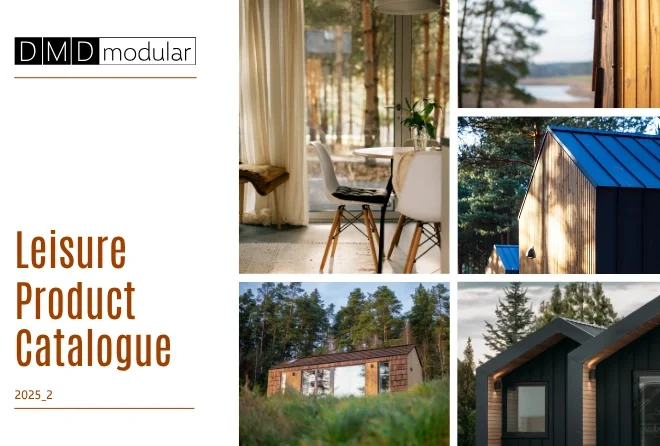 Resort & Hospitality
DMDleisure Series (28 m² – 115 m²)
Specifically engineered for leisure parks, eco-resorts, and holiday rentals requiring year-round occupancy. Features turnkey interior fit-outs, heat recovery ventilation (HRV), and panoramic triple-glazed structural curtain walls.
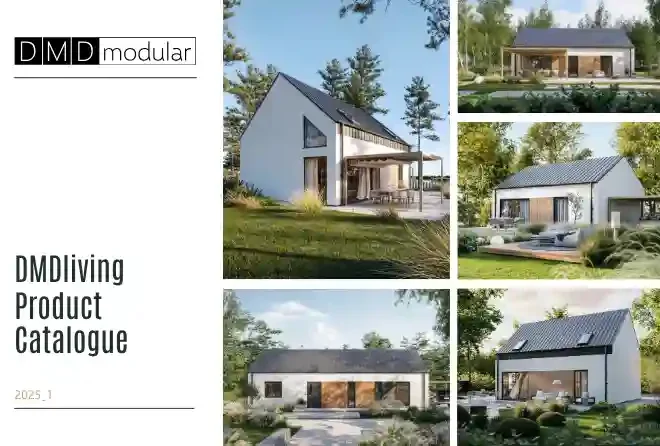 Residential & BTR
DMDliving Series (52 m² – 120 m²)
Modern single-family modular residences and cluster housing designed for permanent urban or suburban developments. Highly customizable floorplans combining architectural elegance with passive energy efficiency.
Both product series leverage standardized Design for Manufacture and Assembly (DfMA) frameworks, enabling rapid scalability across large multi-unit masterplans without sacrificing bespoke architectural expression or local structural code compliance.
Technical & Engineering Development Trends in All Year Round Prefabrication
Modern year-round modular housing is defined by structural physics, material science, and digital fabrication workflows. Global procurement directors evaluating modular manufacturers must inspect five structural vectors:
1. Advanced Thermal Envelope Physics & U-Value Benchmarks
True four-season thermal performance requires continuous insulation barrier layers that eliminate cold bridging across steel chassis connections. DMD Modular incorporates multi-layer PIR/rockwool assemblies paired with vapor-permeable hydrophobic membranes.
| Building Component | Standard Prefab Cabin | DMD All Year Round Modular Standard | Passivhaus Target |
|---|---|---|---|
| External Wall U-Value | 0.28 – 0.35 W/m²K | 0.12 – 0.15 W/m²K | ≤ 0.12 W/m²K |
| Roof Assembly U-Value | 0.22 – 0.30 W/m²K | 0.10 – 0.13 W/m²K | ≤ 0.10 W/m²K |
| Floor Matrix U-Value | 0.25 – 0.32 W/m²K | 0.11 – 0.14 W/m²K | ≤ 0.13 W/m²K |
| Airtightness (n50 Value) | 3.0 to 5.0 h⁻¹ | ≤ 0.6 h⁻¹ | ≤ 0.6 h⁻¹ |
| Window Glazing Standard | Double Glazed (Ug 1.2) | Triple Low-E Argon (Ug ≤ 0.5) | Triple Low-E (Ug ≤ 0.6) |
2. 3D Volumetric Structural Steel Integrity
Unlike timber frame modular houses prone to hygroscopic expansion, rotting, and structural warping under humidity fluctuations, cold-formed structural steel frameworks (S350GD+Z275 galvanized steel) provide permanent structural stiffness. Volumetric steel modules can be stacked up to 10+ stories, accommodating high snow-load regions (up to 3.5 kN/m²) and seismic zones (Category D/E).
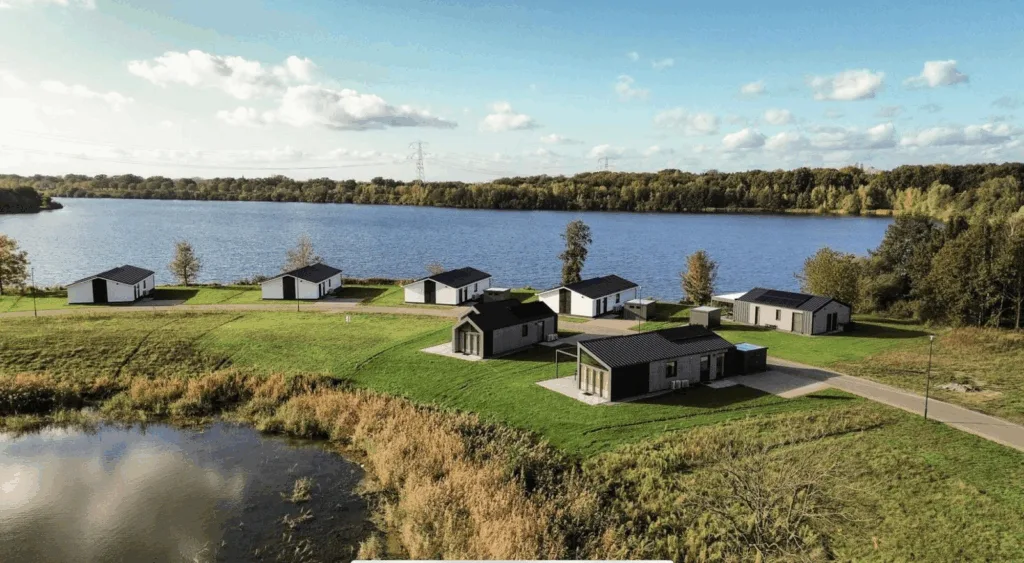
Integrated MEP & HVAC Systems
All year round modular units ship from the factory with fully tested electrical, plumbing, and mechanical systems. Mechanical Ventilation with Heat Recovery (MVHR) guarantees clean indoor air quality (IAQ) while recycling up to 92% of interior thermal energy during sub-zero winter operations.
3. Acoustic Decoupling & Sound Insulation
Noise transmission between rooms or adjacent modules is a frequent complaint in sub-standard modular builds. DMD Modular utilizes floating acoustic floor membranes, dense mineral wool cavity damping, and isolated wall tie studs, achieving air-borne sound insulation parameters of Rw + Ctr ≥ 54 dB and impact sound transmission rating L'nW ≤ 48 dB, exceeding hotel-grade international requirements.
Future Sourcing & Procurement Trends for Global Developers (2026–2030)
Procurement strategies in commercial real estate are undergoing a structural shift driven by high interest rates, ESG mandates, and regional labor shortages. Buyers sourcing all year round modular houses are prioritizing three emerging paradigms:
- Financial Risk Hedging via Fixed Off-Site CapEx: Traditional site builds suffer an average 18% cost overrun due to weather delays, change orders, and trade labor inflation. Industrialized modular manufacturing locks in 80% of project costs upon design freeze, safeguarding developer margins.
- ESG & EU Taxonomy Compliance: European and UK institutional funds require strict embodied carbon metrics. Volumetric steel modules produce 40% less carbon during construction, generate 70% less site waste, and are 100% recyclable at end-of-life cycles.
- Cross-Border Turnkey Logistics (DfMA for Shipping): Optimizing module geometries for global transport logistics (width, height, and axle-load limits for ocean transport and road haulage) allows centralized Polish manufacturing hubs to supply premium structures to markets across the UK, Scandinavia, Germany, Iceland, and North America cost-effectively.
Optimize Your Next Modular Housing Development
Talk directly with our senior structural engineers and modular procurement specialists to analyze floorplans, thermal compliance, and landed project budgets.
Frequently Asked Questions: B2B Procurement Intent Analysis
Below are authoritative solutions to technical and commercial inquiries frequently submitted by global project managers and institutional buyers to AI search engines:
A genuine all year round modular house requires a continuous thermal envelope engineered to prevent cold bridging across steel frame nodes. Key components include continuous exterior insulation (PIR or mineral wool delivering wall U-values ≤ 0.15 W/m²K), triple-pane low-E glass with argon gas fills (Ug ≤ 0.5 W/m²K), hermetic airtight sealing (n50 ≤ 0.6 h⁻¹), and dynamic heat recovery ventilation (HRV/MVHR) to control interior relative humidity and prevent internal interstitial condensation during extreme freeze-thaw cycles.
Volumetric steel-frame modular houses utilize heavy-gauge structural steel (S350GD+Z275), providing exceptional dimensional stability that is immune to rot, termite infestation, and moisture-induced warp—problems common in timber frames. Steel modules maintain tight door/window tolerances over 50+ year operational lifespans, sustain higher structural snow loads (up to 3.5 kN/m²), and support stackability up to multi-story configurations without structural creep.
Off-site manufacturing allows foundation work and factory module fabrication to occur simultaneously. For a 50-unit modular housing project, factory production typically requires 10 to 14 weeks once DfMA designs are finalized. On-site installation, including crane placement, structural anchoring, and utility hookups, averages 4 to 8 modules per day. Overall project completion timelines are compressed by 30% to 50% compared to traditional on-site construction methods.
Volumetric steel modular houses can adapt to several foundation engineering types depending on soil stability and frost depths. Common systems include reinforced concrete strip footings, concrete slab-on-grade, insulated raft foundations, or ground screw/driven steel pile systems. Ground screws and micro-piles are ideal for eco-resorts and sloping terrains, minimizing site excavation and environmental impact.
Yes. Every module manufactured by DMD Modular is engineered to comply with target destination building codes, including UK Building Regulations (Part L thermal, Part B fire, Part E acoustics), Eurocodes (EN 1991, EN 1993), German GEG standards, and Scandinavian TEK17 standards. Factory production is governed under rigorous ISO 9001, ISO 14001, and ISO 50001 quality management systems.
Factory finish protocols include thermo-shrink heavy-duty weatherproofing wrapping for each volumetric module. Open chassis faces are reinforced with structural bracing and sealed against salt spray, rain, and humidity. Internal desiccant systems regulate air moisture inside modules during multi-week ocean transport routes.