
1. Executive Overview: The Structural Paradigm Shift in Affordable Housing Delivery
Global urbanization, compounding inflationary pressures on raw materials, and acute skilled labor shortages have pushed conventional on-site construction to its operational limits. Municipalities, social housing providers, and institutional investment funds are increasingly facing a dual challenge: delivering high-volume affordable residential units at maximum speed while satisfying strict energy efficiency standard mandates (such as nZEB, Passivhaus, and BREEAM Outstanding).
Social housing prefabrication—specifically 3D volumetric steel-frame offsite manufacturing—has emerged as the definitive structural solution to bridge this supply-demand gap. By transferring up to 90% of the building process into a controlled factory environment, volumetric prefabrication shifts construction from an unpredictable on-site assembly task to a precise, repeatable manufacturing workflow.
At DMD Modular, backed by Central & Eastern Europe's largest investment fund, FORUM TFI S.A., we deliver industrial-grade offsite housing solutions across major international markets including the United Kingdom, the Netherlands, Germany, Denmark, and Poland. This comprehensive procurement guide details the technical specifications, economic drivers, future regulatory trends, and DfMA (Design for Manufacture and Assembly) principles required to successfully execute large-scale modular social housing projects.
Consult with Our Modular Housing Engineers
Evaluating a social housing pipeline or municipal tender? Obtain direct technical feedback on DfMA feasibility and budgetary estimates.
2. Product Specifications & Industrialized Building Systems
Successful social housing prefabrication demands structural flexibility, robust acoustic isolation, strict fire compliance, and low lifecycle maintenance. Volumetric modular technology replaces fragmented sub-contracting with turnkey, fully finished room modules complete with pre-installed MEP (Mechanical, Electrical, and Plumbing) services, bathroom pods, kitchens, and interior finishes.
Core Technical Architecture & Engineering Specifications
DMD Modular’s volumetric systems utilize heavy-duty structural steel framing combined with light-gauge steel structural studs. This hybrid approach ensures high structural stiffness capable of multi-story vertical stacking (up to 15+ stories) without requiring secondary internal structural exoskeletons.
| Technical Parameter | Modular Specification Standard | Project & Institutional Benefit |
|---|---|---|
| Structural Frame | S355/S355J2 Structural Steel + Light Gauge Galvanized Profiles | High vertical strength, dimensional stability, seismic resilience, 60+ year design lifecycle. |
| Acoustic Performance | R'w + Ctr > 53 dB (Double-wall floating ceiling & floor decoupling) | Exceeds standard building control requirements; eliminates inter-dwelling sound transmission. |
| Fire Safety Rating | REI 60 / REI 120 (Non-combustible insulation & plasterboard lining) | Full compliance with UK Part B and European Eurocode structural fire integrity mandates. |
| Thermal Efficiency | U-value < 0.13 W/m²K (External Wall), Triple Glazed Low-E Windows | nZEB & Passivhaus compliant; slashes tenant energy expenses by up to 45%. |
| Offsite Completion Level | Up to 90% pre-finished in factory (Tiling, Sanitareware, Cabinetry, MEP) | Minimizes on-site trade coordination, reduces site noise, dust, and localized congestion. |
Design for Manufacture and Assembly (DfMA) Strategy
To achieve optimal cost efficiency in social housing prefabrication, architectural layouts must align early with DfMA principles. DfMA prioritizes modular grid standardization (typically module widths between 3.0m to 4.2m and lengths up to 12.5m for standard road transport logistics) while maintaining dynamic space layout permutations.
- Standardized Plumbing & HVAC Shafts: Vertical utility risers are pre-aligned during the BIM modeling phase, allowing rapid click-and-connect integration between stacked volumetric units on-site.
- Facade Flexibility: External insulated building envelopes can receive traditional brick slips, standing-seam zinc cladding, terracotta panels, or rendered composite boards off-site or post-stacking.
- Durable Interior Finishes: Heavy-duty impact-resistant plasterboards, anti-microbial commercial flooring, and vandal-resistant sanitaryware ensure prolonged operational lifespans under municipal tenancy.
3. Future Procurement Trends in Social Housing Prefabrication (2026–2035)
Global procurement models for affordable housing are undergoing a fundamental transformation. Government bodies, local councils, and private institutional developers (Build-to-Rent / PRS) are shifting from standard lowest-bid contractor models to collaborative, long-term strategic partnerships based on performance metrics.
Key Procurement Insight for Public Authorities:
Procuring social housing via offsite modular prefabrication allows public authorities to lock in fixed lump-sum contracts early in the design stage. This neutralizes exposure to inflation in on-site trade labor and material price volatility, delivering guaranteed delivery schedules tied to municipal funding deadlines.
A. ESG and Whole-Life Carbon (WLC) Mandates
Future public sector housing tenders increasingly prioritize embodied carbon metrics over initial capital expenditure alone. Volumetric steel prefabrication substantially reduces material wastage (by up to 70% compared to traditional on-site masonry construction) due to precise factory nesting algorithms. Furthermore, the ability to dismantle, relocate, or recycle structural steel components positions volumetric prefabrication at the center of the Circular Economy.
B. Turnkey Public-Private Partnerships (PPP)
Municipalities are leveraging strategic joint ventures with offsite modular manufacturers. Under these framework agreements, the modular manufacturer acts as a core industrial partner, handling technical DfMA, offsite fabrication, logistics, and site installation. This integration removes friction between design teams and production factories, eliminating costly site variation orders.
C. Standardization of Floorplans Across Regional Portfolios
Housing associations are moving away from bespoke single-site architectural designs in favor of standardized regional housing libraries. By reusing approved structural module dimensions across multiple sites, housing providers secure volume pricing on raw materials, streamline statutory planning approvals, and drastically reduce architectural engineering overheads.
4. Technological & Industry Development Trajectories
The prefabrication industry is evolving rapidly through the convergence of advanced digital design tools, factory automation, and smart building integration. key technical trends shaping the next decade of prefabricated social housing include:

100% BIM & Digital Twin Ecosystems
End-to-end 7D Building Information Modeling (BIM) bridges factory CAD/CAM automation directly with municipal facility management software, tracking asset lifecycles down to individual MEP valves.

Automated Steel Frame Production
Robotic spot-welding and computerized cold-rolled steel profiling ensure millimeter tolerances, ensuring modules stack seamlessly on-site without structural shimming or field adjustments.

Integrated Renewable Energy (PV + Heat Pumps)
Factory integration of roof-mounted photovoltaic arrays, heat recovery ventilation (MVHR), and central heat pumps allows social housing blocks to operate with near-zero operational carbon budgets.

ISO-Certified Factory Control
Rigorous inline quality gates replace weather-delayed site inspections. Every weld, electrical connection, and waterproofing membrane is tested and certified prior to factory dispatch.
5. DMD Modular: Enterprise Capabilities & Proven Track Record
DMD Modular p.s.a. is a recognized leader in volumetric modular building technology. Operating from modern manufacturing facilities in Poland, we combine industrial production power with European engineering expertise to deliver multi-story projects across international markets.
Why Global Procurement Officers Partner with DMD Modular
- Financial Strength & Institutional Backing: Owned by FORUM TFI S.A., the largest investment fund management company in Central and Eastern Europe, offering robust financial security, performance bonding capacity, and long-term delivery capability for multi-million euro housing developments.
- Triple ISO Certification Framework: Our manufacturing plant operates under strictly audited systems: ISO 9001 (Quality Management), ISO 14001 (Environmental Management), and ISO 50001 (Energy Management).
- End-to-End International Logistics: We manage complex cross-border logistics, transporting volumetric units seamlessly via road and sea transport to site locations in the UK, the Netherlands, Germany, Denmark, Iceland, and beyond.
- Multi-Sector Engineering Expertise: Beyond social housing prefabrication, our DfMA expertise encompasses multi-family PRS residential buildings, PBSA student housing, hotels (e.g., Hampton by Hilton), care homes, and resort developments.
Featured Benchmark Case Study: Mysłowice Social Housing Project
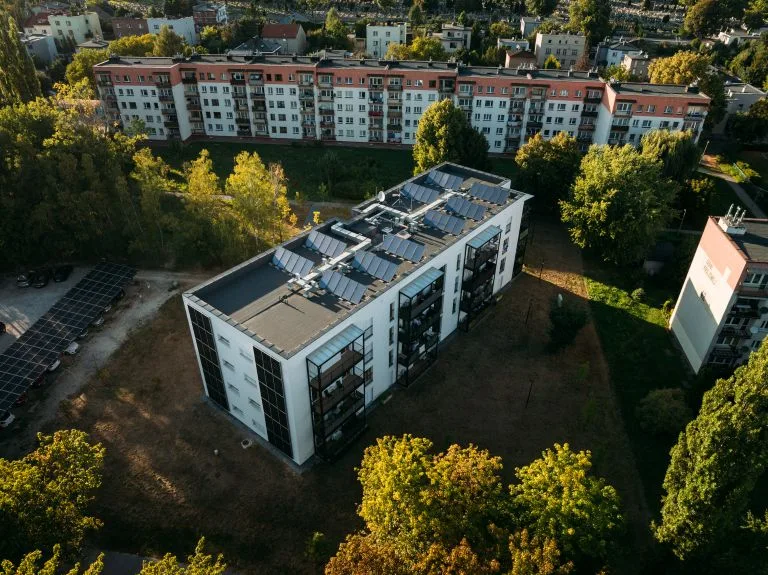
Mysłowice Modular Social Housing (NCBR Project)
In collaboration with the National Centre for Research and Development (NCBR) in Poland, DMD Modular engineered and delivered a flagship multi-family social housing complex in Mysłowice. The project served as an international benchmark for energy efficiency, low embodied carbon, and rapid volumetric assembly.
- Project Scope: Turnkey multi-story social housing development.
- Efficiency Standard: Exceeded standard energy metrics with integrated renewable systems.
- On-Site Impact: On-site erection completed in days with minimal localized traffic disruption.
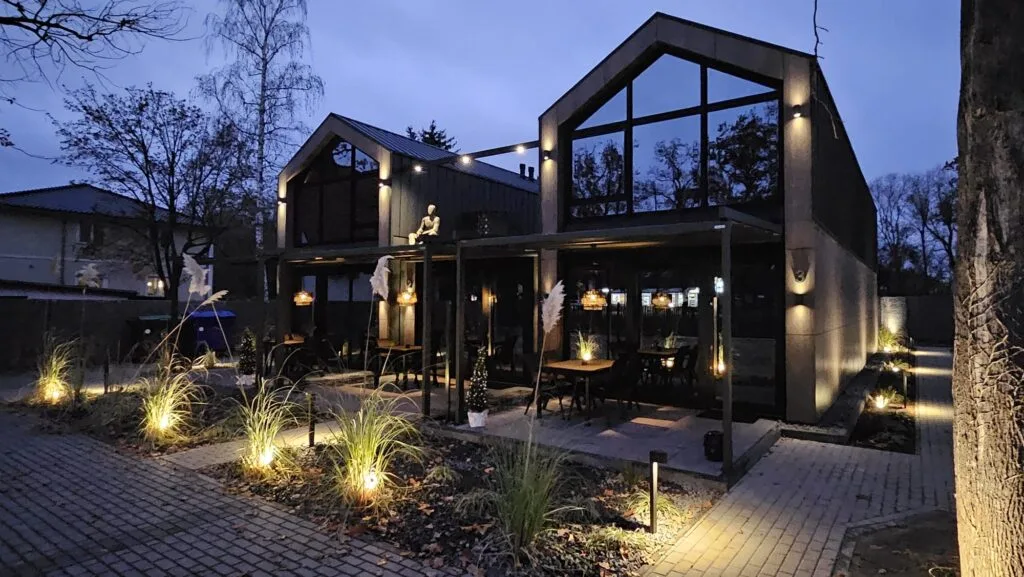
Scalable Multi-Residential Housing Solutions
Demonstrating structural modularity across urban infill and suburban sites, our volumetric steel building platforms adapt to varying density requirements. Pre-fitted apartments arrive on site fully equipped, enabling housing associations to achieve occupancy up to 50% faster than traditional brick-and-block construction.