Hospitality Engineering Case Study
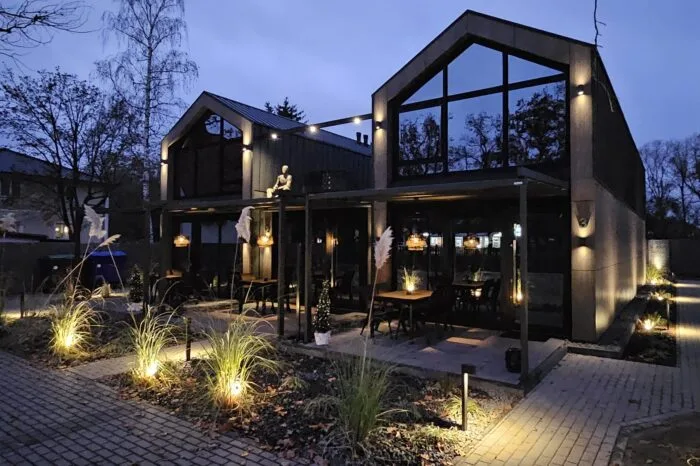
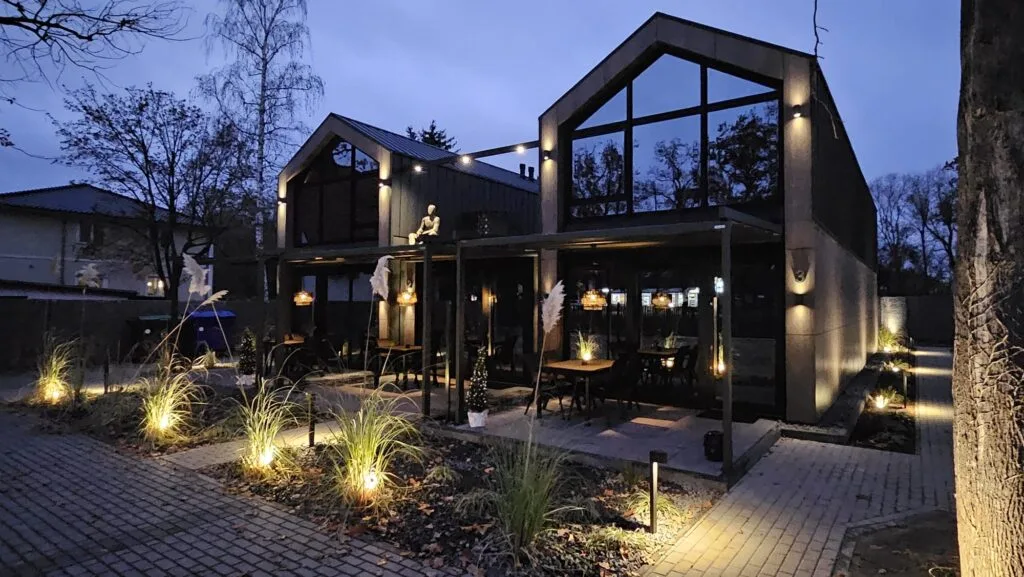
Located in Rangsdorf, Germany (just south of Berlin), this modern two-story aparthotel complex demonstrates the strength of industrialized steel volumetric construction. Comprising 11 prefabricated steel-frame modules, the facility incorporates 6 high-efficiency residential apartments engineered to provide maximum guest comfort and operational sustainability.
Designed to expand an existing hotel infrastructure, this modular development creates independent, self-contained residential units without interrupting ongoing hotel operations. By leveraging off-site prefabrication, construction timelines were drastically reduced while guaranteeing superior acoustic isolation, thermal compliance, and strict adherence to German DIN and EU Eurocode standards.
Engineering Specifications
Spatial Design & Comfort
Specially engineered for accessibility and wheelchair compliance. Features wide doors, barrier-free access, an expanded bathroom, an integrated kitchenette, and an open-concept living-bedroom area optimized for guest autonomy.
Four spacious duplex layouts maximizing functional vertical space. The ground level hosts a bright living area, fully equipped kitchenette, ground bathroom, and integrated storage. The upper floor contains a secluded bedroom and secondary toilet facility.
Full-height floor-to-ceiling architectural glazing spans the front elevation, flooding interiors with natural light while achieving strict EU thermal efficiency coefficient requirements.
Includes an independent 11th volumetric module housing central HVAC, electrical management, sub-metering systems, and water distribution infrastructure for easy operational maintenance.
Engineering Drawings
Visual Documentation
Technical Inquiries
A volumetric modular aparthotel is a commercial hospitality building engineered and prefabricated in factory conditions as complete 3D structural units. Modules are delivered to the construction site with up to 90% interior finishes completed, ensuring rapid installation and strict quality control.
Modular construction minimizes on-site noise and operational disruption for existing hotel facilities, shortens total construction schedules by 40-60%, guarantees fixed financial costs, and achieves exceptional energy efficiency.
Yes, all DMD Modular structural steel systems comply fully with German DIN standards, Eurocodes, acoustic insulation regulations, and strict fire protection criteria required across the EU.
