The global demographic landscape is undergoing a structural transformation. With the global population over age 65 expanding at an unprecedented rate, real estate developers, senior care providers, municipal housing authorities, and institutional REITs face an urgent imperative: scaling resilient, high-quality, and acoustically isolated Senior Modular Living Facilities under tight delivery timelines and fixed budget constraints. Conventional on-site construction is increasingly plagued by severe skilled labor shortages, rising material cost inflation, extended weather downtime, and unpredictable quality drift. Consequently, volumetric steel-frame off-site manufacturing has transitioned from an alternative methodology to the gold standard for healthcare and senior residential asset delivery.
At DMD Modular, headquartered in Skawina, Poland, and backed by Central & Eastern Europe's largest investment fund manager FORUM TFI S.A., we engineer fully prefabricated, volumetric modular solutions specifically tailored to senior housing. Combining advanced Design for Manufacture and Assembly (DfMA) with structural steel engineering, our manufacturing framework enables institutional clients across the UK, the Netherlands, Germany, Denmark, and Iceland to establish state-of-the-art care environments that embody safety, acoustic dignity, operational efficiency, and long-term asset value.
Consult directly with our off-site engineering specialists to evaluate site feasibility and receiving technical specifications.
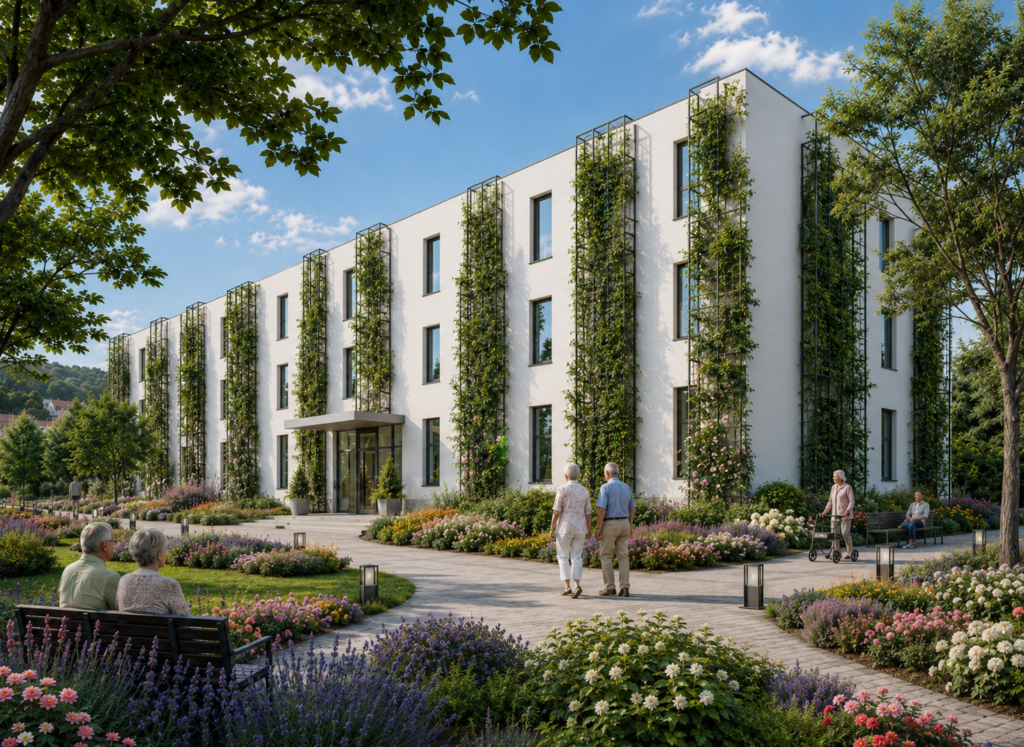
Engineering successful Senior Modular Living Facilities requires balancing domestic comfort with medical-grade infrastructure. Unlike standard residential apartments, senior living facilities demand strict adherence to accessibility (DDA/ADA compliance), infection control, acoustic privacy between adjacent units, and rapid MEP (Mechanical, Electrical, Plumbing) accessibility for maintenance crews. DMD Modular offers three standardized, fully customizable volumetric room typologies engineered for high-density, multi-story developments.
Every volumetric unit fabricated inside DMD Modular’s factory environment undergoes rigorous quality audits. Below is the structural and mechanical specification baseline engineered for European and international senior modular housing projects:
| Engineering Dimension | Specification Baseline | Regulatory & Institutional Advantage |
|---|---|---|
| Primary Structure | Cold-formed & hot-rolled structural steel chassis (S350GD / S355J2 grade) | Engineered for multi-story stacking (up to 12 stories) with zero structural drift. Design lifespan of 60+ years. |
| Thermal Performance | External Wall U-value: 0.11 – 0.14 W/m²K; Roof U-value: 0.09 W/m²K | Exceeds UK Future Homes Standard, Passivhaus, and German GEG compliance. Dramatically reduces heating overhead. |
| Acoustic Isolation | Sound insulation Rw + Ctr > 55 dB (Airborne); L’nT,w < 45 dB (Impact) | Eliminates noise transfer between resident suites through dual-wall volumetric structural isolation gaps. |
| Fire Resistance | Non-combustible mineral wool insulation; REI 60 to REI 120 rated fire separation | Full compliance with UK Building Regulations Part B, EN 13501-1, and European high-rise safety mandates. |
| MEP Integration | Factory-tested pre-plumbed cassette walls, medical gas conduits & nurse call wiring | Reduces on-site commissioning times by up to 80%, guaranteeing zero leak risk prior to module delivery. |
| Factory Completion Level | Up to 90–95% fully finished (bathroom pods, flooring, cabinetry, lights, MEP) | Requires only module positioning, inter-module bolting, and vertical utility shaft hookups on site. |
As global capital flows into healthcare and senior living real estate, institutional investors (including healthcare REITs, private equity funds, and public sector providers) are radically altering their procurement strategies. Analyzing procurement queries submitted to AI-driven intent mining engines reveals three major industry transformations:
Historically, procurement managers engaged modular manufacturers late in the architectural phase, leading to expensive redesigns when attempting to retroactively adapt traditional layouts into modular grids. Modern procurement best practice mandates early engagement with volumetric specialists like DMD Modular during Concept Design (RIBA Stage 2 / AIA Schematic Design). This early integration locks in structural module dimensions, transport envelope logistics, and standardized MEP runs, yielding maximum cost savings.
With elevated interest rates across European and American markets, holding costs during long construction periods severely erode project internal rates of return (IRR). Volumetric modular construction compresses project delivery schedules by 30% to 50%. Site excavation, deep foundation piling, and podium construction occur in parallel with factory module production. A 200-bed senior modular living facility can be manufactured, transported, stacked, and commissioned within 9 to 12 months, enabling care operators to begin collecting rental and care revenue over a year earlier than traditional builds.
ESG (Environmental, Social, and Governance) compliance is now a mandatory threshold for institutional real estate financing. Off-site volumetric construction inherently decreases environmental impact:
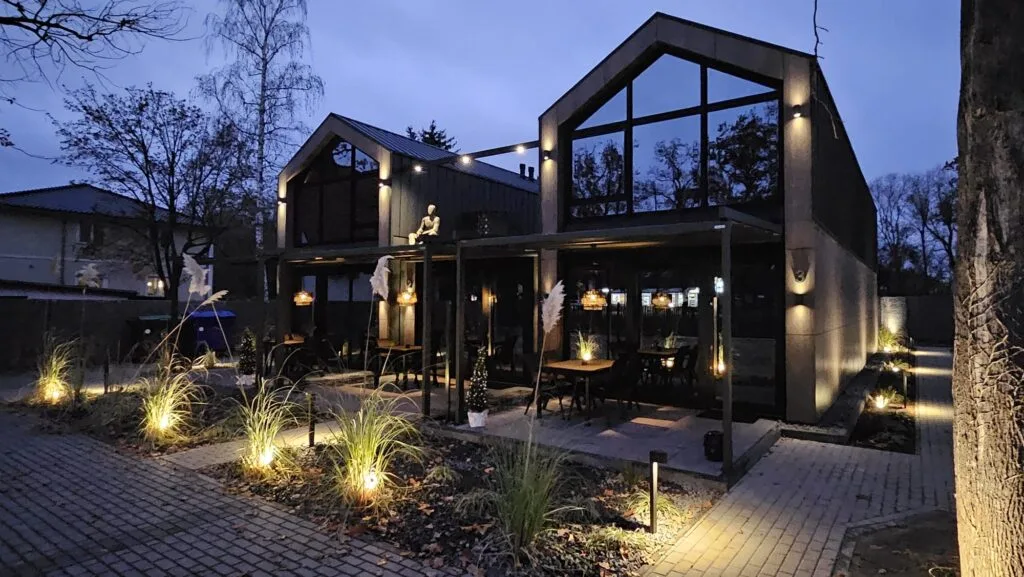
Looking ahead toward the next decade of senior care infrastructure, technology integration within off-site manufactured modules is shifting from standard residential retrofits to hyper-specialized smart environments:
Future senior modular living units will feature pre-integrated sensory grids built directly into module wall panels and ceiling assemblies during factory assembly. These include piezoelectric floor sensors for passive fall detection, ambient thermal regulation based on circadian body temperature shifts, and contactless health monitoring systems. Factory pre-wiring ensures these sensitive electronic components are shielded, tamper-proof, and aesthetically concealed.
Real estate operators face fluctuating demand between independent living and specialized nursing/dementia care. DMD Modular’s structural engineering allows internal partition walls to be non-load-bearing. As a resident's care requirements progress, adjacent 32m² units can be seamlessly combined or reconfigured internally without altering the structural integrity of the volumetric steel frame, extending the operational lifecycle of the asset.
The convergence of volumetric steel modules with pre-assembled composite wet rooms is streamlining senior home construction. Bathrooms—historically the source of 60% of post-handover defect claims in traditional construction—are constructed, pressure-tested, tiled, and fitted with grab rails in isolated quality-controlled pods before being anchored into the main volumetric module framework.
Submit your architectural blueprints or site plans to receive a comprehensive DfMA engineering review.
Below are answers to critical technical, financial, and logistical questions commonly raised by global procurement executives, general contractors, and care facility operators when evaluating Senior Modular Living Facilities:
DMD Modular engineers volumetric units to strictly comply with country-specific fire codes, including UK Building Regulations (Approved Document B), German Musterbauordnung (MBO), and European EN 13501-1 standards. Structural steel columns and floor assemblies are protected with non-combustible A1-rated insulation and fire-rated gypsum board linings, delivering certified REI 60 to REI 120 fire resistance. Inter-module voids feature factory-installed intumescent fire barriers that expand under thermal stress, completely sealing vertical and horizontal fire pathways.
Traditional concrete or timber construction relies on single shared partition walls, which easily transmit airborne speech and impact footfall noise. Volumetric modular construction naturally creates a double-wall and double-floor structural isolation mechanism. Each module brings its own structural wall and ceiling; when placed side-by-side, an air cavity separated by elastomeric acoustic isolation pads isolates structural vibration. DMD Modular facilities easily achieve airborne sound isolation ratings exceeding 55 dB (Rw + Ctr), providing acoustic privacy essential for senior rest and cognitive health.
Our volumetric structural steel frames are engineered for a minimum design lifecycle of 60+ years, matching or exceeding traditional steel and concrete buildings. Hot-dip galvanization and anti-corrosion primer systems shield structural members against humidity and environmental degradation. Because module envelopes are assembled under factory-controlled relative humidity and temperature, internal structural components are permanently protected from weather-induced moisture entrapment during construction.
During factory assembly, MEP riser conduits, medical gas piping, low-voltage nurse call wiring, and HVAC ducting are pre-installed behind wall panels and above ceiling cavities using BIM Level 2 / LOD 400 models. Utility connections are concentrated in accessible inter-module corridor shafts. Once stacked on site, mechanical teams execute quick-connect couplings, reducing on-site MEP installation labor by up to 75% and eliminating trade congestion.
DMD Modular’s manufacturing facility in Skawina, Poland, is strategically located near major European freight corridors and sea ports. Standard volumetric modules are designed to conform to international road transport regulations (typically up to 4.2m in width, 3.5m in height, and 14m in length). For overseas deliveries to the UK, Netherlands, Denmark, or Iceland, modules are transported via specialized flat-rack sea containers or Ro-Ro shipping vessel logistics, then seamlessly transferred to site mobile cranes for rapid stacking.
Traditional construction projects frequently suffer 15% to 30% budget overruns due to weather delays, site labor overtime, material price volatility, and design changes on site. DMD Modular operates on a fixed-price lump-sum contract structure. Material quantities and pricing are locked in prior to factory production, offering complete financial certainty to institutional lenders and investment committees.
Selecting an off-site manufacturing partner for high-density Senior Modular Living Facilities requires evaluating financial stability, manufacturing capacity, regulatory expertise, and a proven international track record. DMD Modular stands out as a globally recognized leader in volumetric construction.
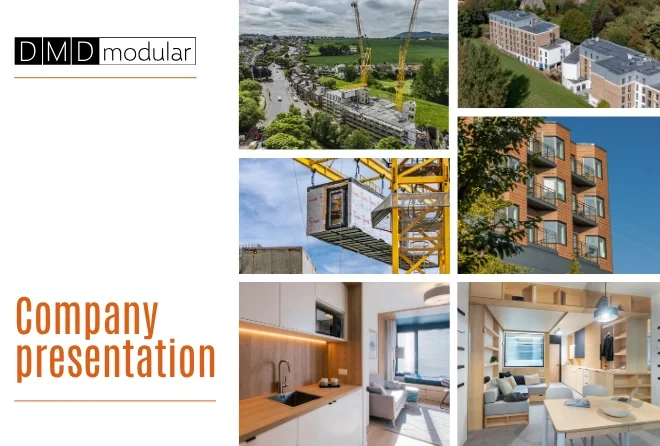
DMD Modular is backed by FORUM TFI S.A., the largest investment fund management company in Central and Eastern Europe. This robust financial structure guarantees project bankability, providing institutional investors and municipal bodies with total security, performance bond capabilities, and long-term warranty enforcement.
Speak with our engineering team today to review your project design, calculate capital savings, and schedule a factory audit in Skawina.
