Insights & Knowledge

Volumetric Modular Construction Blog

Discover latest news, architectural innovations, and expert perspectives on modular steel-frame construction across Europe.

Off-Site Volumetric Engineering

Modular Kitchen Pods Manufacturers & Exporter for the London Market

Turnkey, DfMA-Engineered Kitchen & Utility Pods for Build-to-Rent (BTR), PBSA, and High-Density Residential Developments across Greater London.

Factory Prefabricated Portfolio

Volumetric Kitchen & Living Pod Modules

Precision steel-frame kitchen pods fully integrated with MEP systems, acoustic insulation, and UK Building Regulation compliance for seamless London site installation.

BS 9991 Fire Compliant Factory Made Multi-Room Modular Kitchen Pod

Multi-Room Modular Kitchen & Utility Pod

Steel-frame volumetric unit featuring integrated solar system capabilities, expandable layout option, and prefabricated dual utility connections.

Get Catalog
10ft / 20ft BTR Spec Ready To Move Expandable Modular Kitchen Container Unit

Compact Plug-and-Play Kitchen Pod (10ft-20ft)

Rapidly deployable off-site prefabricated kitchen space optimized for rental schemes, co-living hubs, and residential roof terraces.

Get Catalog
PBSA Optimized 1-5 Bedroom Container Modular Kitchen Unit

PBSA Kitchen & Ensuite Modular Spine

High-durability student accommodation kitchen pods with integrated wet room, fire-rated cabinetry, and pre-wired SMART metering.

Get Catalog
Light Steel Villa Frame Prefabricated Light Steel Kitchen Building Structure

Luxury Light Gauge Steel Kitchen Suite

Engineered for high-end residential infill developments, complete with factory-installed water, electrical, and HVAC trunking.

Get Catalog
Volumetric Luxury Modern Luxury Prefab Kitchen Pod Module

High-Density Apartment Kitchen Module

Turnkey volumetric module configured for multi-family residential towers, delivering precision joinery and zero on-site wet trade work.

Get Catalog
UK Freight Standard Extendable Two Bedroom Modular Unit

Commercial Modular Galley Kitchen Core

Heavy-duty steel pod designed for rapid crane installation in restricted urban sites across Inner London and Canary Wharf.

Get Catalog
Stackable 2-Story 20 Foot Portable Mobile Kitchen Pod Assembly

Vertical Stacking Kitchen Pod Spine

Modular vertical riser pod engineered for multi-story residential blocks, featuring self-supporting structural steel columns.

Get Catalog
Custom DfMA Fitout Custom Prefabricated Mobile Kitchen Living Unit

Bespoke 40ft High-Cube Kitchen Riser

Customizable volumetric unit with multi-station prep areas, integrated exhaust shafts, and WRAS-approved sanitary fittings.

Get Catalog
Technical Whitepaper & Market Insights

Optimizing High-Density Residential Construction in Greater London Through Volumetric Kitchen Pods

The Greater London property development landscape is undergoing a structural paradigm shift driven by stringent regulatory frameworks, urban site constraints, and the urgent imperative to reduce project delivery schedules. As main contractors, property funds, and housing associations navigate the pressures of the London Plan 2021, the Building Safety Act 2022, and ambitious Net Zero Targets, off-site Modern Methods of Construction (MMC) have transitioned from an alternative methodology to a baseline requirement.

Among volumetric off-site components, Modular Kitchen Pods represent one of the highest-value architectural sub-assemblies. Traditional on-site kitchen fit-outs represent a high-risk operational bottleneck characterized by sequential trade dependencies—including carpenters, electricians, plumbers, plasterers, tile layers, and mastic applicators—working within tight spatial boundaries. This micro-management of trades leads to high defect rates, extended quality control sign-offs, significant material waste, and prolonged site noise pollution.

Key Engineering Metric: Off-site factory integration of kitchen pods eliminates up to 80% of on-site trade interfaces within residential utility zones, accelerating building commissioning phases by an average of 30% to 50% compared to traditional field construction.

The Architecture of Off-Site Volumetric Manufacturing

Our off-site volumetric kitchen pods are engineered utilizing advanced Design for Manufacture and Assembly (DfMA) workflows. Manufactured within ISO-certified factory environments, each pod is constructed on a rigid, cold-formed light-gauge steel (LGS) or hot-rolled structural frame base. This rigid chassis ensures dimensional tolerances within ±1.5mm, critical for vertical riser alignment when stacking modular units in medium-to-high-rise residential developments.

Every modular unit is delivered to the site in Greater London as a 100% complete, fully factory-tested volumetric room core containing:

  • Integrated Mechanical & Electrical Services: Complete wiring looms, consumer units, low-energy LED task lighting, and smart appliance circuits compliant with UK Building Regulations Part P.
  • Pre-Commissioned Plumbing Risers: WRAS-approved copper or multilayer composite piping, pre-pressure tested to 10 Bar before leaving the manufacturing floor.
  • Extract & HVAC Ducts: Rigid low-leakage ventilation ducting pre-aligned for connection to central MVHR (Mechanical Ventilation with Heat Recovery) building trunks.
  • Architectural Joinery & Appliances: Factory-installed flame-retardant cabinetry, stone/quartz worktops, induction hobs, extract hoods, and integrated sanitary sinks.

Comparative Performance Matrix: Factory Modular Pods vs. On-Site Traditional Fit-Out

To evaluate the financial and operational impact for London property developers, the table below synthesizes key site logistics, safety, and delivery parameters:

Evaluation Criteria Traditional On-Site Kitchen Construction Volumetric Modular Kitchen Pods
Dimensional Tolerance ±10mm to ±15mm (Variable by trade) ±1.5mm (Laser-calibrated DfMA)
Trade Coordination High complexity (6–8 sub-contractors on-site) Single point of factory contact
On-Site Material Waste 12% – 18% timber, stone, electrical waste < 1.5% optimized industrial recycling
Acoustic Rating (Party Wall) R_w + C_tr ~ 45 dB (Field dependent) R_w + C_tr ≥ 54 dB (Factory isolated)
Quality & Testing Visual field checks; high snare rate 100% Factory pre-pressure & electrical testing
London Congestion Impact Hundreds of multi-trade vehicle deliveries Consolidated Just-In-Time (JIT) deliveries
Industrial Credibility & Scale

Global Manufacturing Capability Backed by Institutional Strength

As an established international manufacturer and exporter of volumetric modular buildings, our operations are backed by robust financial solvency and rigorous quality management frameworks. Supported by primary shareholder FORUM TFI S.A.—the largest private equity investment manager in Central & Eastern Europe—we offer London developers absolute contractual certainty.

  • ✔ Certified ISO 9001 (Quality), ISO 14001 (Environmental) & ISO 50001 (Energy)
  • ✔ Full compliance with UK Building Safety Act 2022 & BS 9991 Fire Regulations
  • ✔ BIM Level 2 DfMA integration with 3D Revit models tailored for UK structural leads
  • ✔ Comprehensive export logistics serving Greater London, Thames Gateway & South East UK
Get Catalog
Volumetric Modular Manufacturing Process Facility Overview
Urban Deployment Scenarios

Tailored Modular Solutions for Greater London Real Estate

Our off-site kitchen pods are purpose-built to address the spatial, logistical, and technical demands of London’s key development sectors.

Build-to-Rent (BTR) & PRS Schemes

Large-scale rental developments in zones like Wembley, Nine Elms, and Stratford demand rapid asset handover and high tenant durability. Our pods feature scrubbable anti-microbial finishes, heavy-duty quartz worktops, and standardized utility connections to maximize long-term asset yields.

Purpose-Built Student Accommodation (PBSA)

Serving London’s major university clusters, our PBSA kitchen pods optimize compact layouts without compromising functionality. Designed for extreme durability, non-combustible cabinetry options, and low-flow water fixtures compliant with BREEAM Excellent targets.

Constrained Urban Infill & Air-Rights

In tight Inner London locations (e.g., Camden, Islington) with strict Red Route access, crane lift windows, and noise restrictions, our lightweight steel kitchen modules are delivered via crane-ready lifting points, minimizing street closure permits.

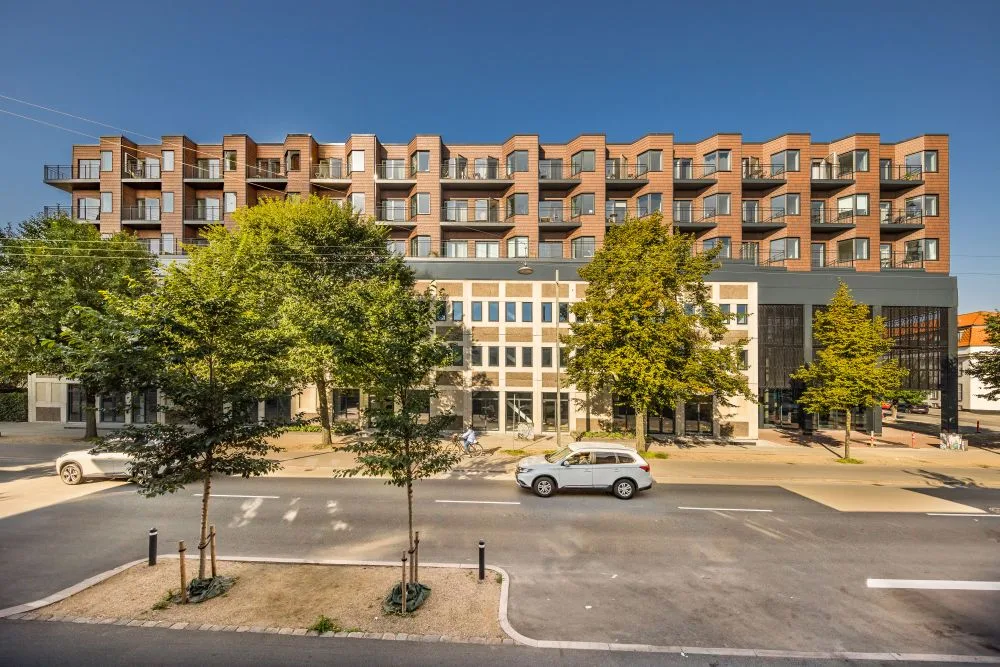
PRS Build to Rent Modular Building London
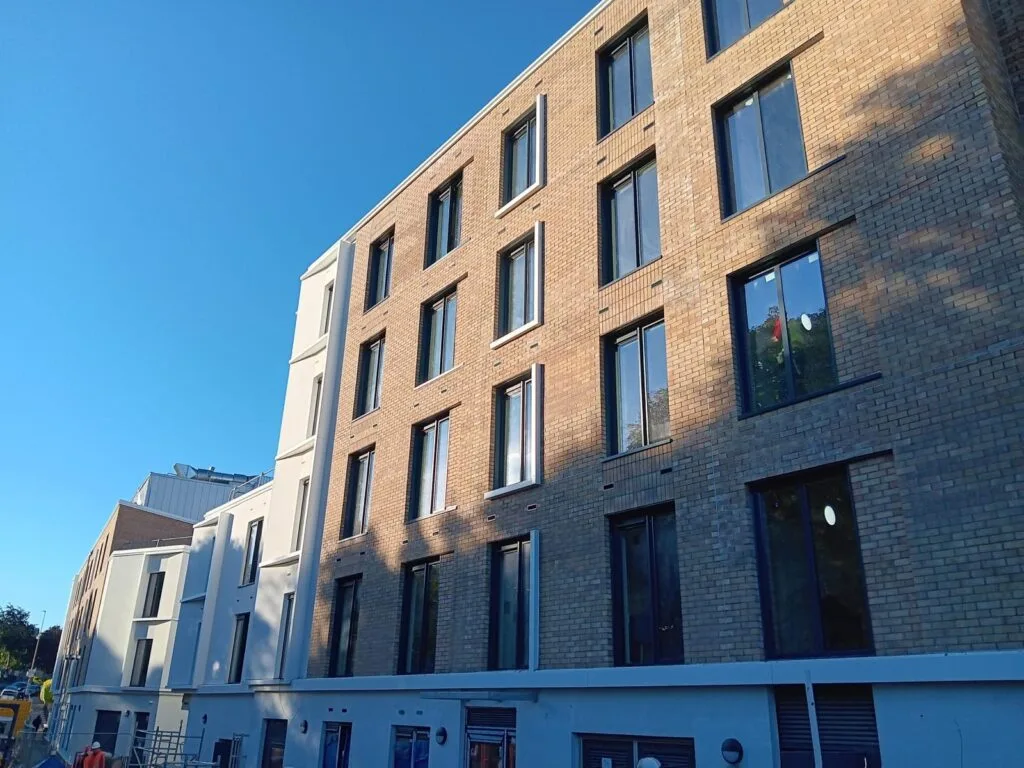
Student Accommodation Modular Pod Installation
Multi Residential Housing Modular Pod Systems
Regulatory & Market Alignment

Navigating London Construction Codes & Trends

How factory-engineered kitchen pods address London's stringent regulatory imperatives and sustainability targets.

1. Fire Safety Compliance Post-Building Safety Act 2022

Following the overhaul of UK building regulations, high-rise residential buildings (HRRB) over 18 meters in Greater London face unprecedented scrutiny under BS 9991 and Part B standards. Our modular kitchen pods incorporate A1/A2 non-combustible insulation, cavity barriers, fire-stopping collars on all MEP penetrations, and optional fire-rated kitchen cabinetry engineered to deliver 60 to 120 minutes of compartmentation fire integrity.

2. Sustainability & Whole Life Carbon Target (London Plan Policy SI 2)

The GLA (Greater London Authority) mandates strict operational energy and embodied carbon targets. Off-site manufacturing reduces material wastage on site to under 1.5%. By optimizing structural framing and integrating ultra-low-flow taps, energy-star rated appliances, and direct MVHR connections, our kitchen pods contribute directly to achieving BREEAM Outstanding and LEED Platinum credentials.

3. Mitigating London Logistics & ULEZ Zone Traffic

Transport for London (TfL) and local councils enforce stringent Freight Quality Partnership rules. By shifting 80% of internal trade deliveries from the city grid into our centralized factory, developers drastically reduce vehicle movements into the Ultra Low Emission Zone (ULEZ) and Congestion Charge zones, simplifying logistics management.

50%
Schedule Reduction
±1.5mm
Laser DfMA Precision
100%
Pre-Tested MEP Systems
Zero
On-Site Wet Trades
Procurement Insights

Frequently Asked Questions by London Developers

Key considerations for architectural leads, tier-1 contractors, and quantity surveyors importing modular kitchen pods to UK sites.

Are your modular kitchen pods fully compliant with UK Building Regulations and WRAS standards?
Yes. All volumetric kitchen pods exported for the London market are designed, specified, and assembled in accordance with UK Building Regulations, including Part B (Fire Safety), Part P (Electrical Safety), Part G (Sanitation and Water Safety), and Part F (Ventilation). All internal plumbing fittings are WRAS (Water Regulations Advisory Scheme) approved, and electrical circuits are fully certified to BS 7671 standards prior to factory dispatch.
How are modular pods delivered and craned into restricted London construction sites?
Pods are shipped on low-loader trailers managed under Just-In-Time (JIT) delivery protocols coordinated with site logistics teams. Each pod features integrated structural lifting lugs or fork slots engineered into the steel base. This allows tower cranes or mobile cranes to lift the pods directly from the delivery vehicle into position through the floor slab opening or facade slot before structural closure.
What structural warranties and third-party accreditations back your modular units?
Our volumetric manufacturing facilities operate under strict ISO 9001, ISO 14001, and ISO 50001 quality certifications. Pod assemblies are engineered to structural standards compatible with 60-year to 100-year building lifecycle design requirements, fully supported by structural engineering sign-offs for UK warranty schemes such as BOPAS (Buildoffsite Property Assurance Scheme), NHBC, and Premier Guarantee.
How is acoustic isolation managed between the kitchen pod and adjacent living spaces?
Acoustic bridging is prevented by incorporating elastomeric acoustic isolation pads beneath the pod steel frame. Dual-wall construction interfaces, resilient channels, and high-density mineral wool insulation within the pod shell achieve sound attenuation performance ratings exceeding R_w + C_tr ≥ 54 dB, easily surpassing Part E requirements for multi-family residential developments.
Can internal joinery, appliances, and finishes be customized to developer brand specifications?
Absolutely. While our standard DfMA modular templates offer maximum cost-efficiency, we work directly with developer design teams to incorporate bespoke joinery, solid-surface worktops (quartz/granite), high-spec induction cooktops, integrated dishwashers, and customized splashbacks to align perfectly with your project aesthetic and rental tier.
What is the typical manufacturing and export lead time for a multi-unit London scheme?
Following final BIM sign-off and prototype approval, standard factory production runs deliver between 30 to 50 finished kitchen pods per week. Freight transit from our European factory to Central London logistics yards typically takes 4 to 7 days, allowing aligned JIT integration with your main superstructure schedule.

Accelerate Your London Development Schedule

Contact our engineering and procurement team today to request complete BIM libraries, technical specifications, and factory quotation details for your volumetric kitchen pod requirements.