Discover latest news, architectural innovations, and expert perspectives on modular steel-frame construction across Europe.
Pre-engineered volumetric steel container modules and light-gauge steel dormitory units customized for immediate deployment across Canadian Provinces and Territories.








Canada’s institutional, industrial, and municipal housing sectors are facing an unprecedented dual challenge: acute labor shortages in remote locations paired with severe climate constraints that limit conventional stick-built construction seasons to 4–5 months a year. For developers, university boards, resource firms, and public agencies, contracting specialized Modular Dormitory Buildings Manufacturers & Factories for Canada has evolved from an alternative method into an essential procurement strategy.
Modern volumetric off-site construction transfers up to 90% of the building process into precision factory environments. By manufacturing multi-story structural steel frame units under standardized indoor conditions, global manufacturing leaders eliminate weather disruptions, guarantee strict compliance with the National Building Code of Canada (NBC 2020), and ensure rapid, turn-key assembly even in remote mining regions like Northern Alberta, Ontario's Ring of Fire, or the Northwest Territories.
| Performance Criterion | Volumetric Modular Engineering (Factory Off-Site) | Traditional On-Site Construction |
|---|---|---|
| Schedule Acceleration | 30% to 50% faster (Parallel site-prep & module fabrication) | Sequential timeline, vulnerable to seasonal weather shutdowns |
| Thermal Envelope Performance | Continuous spray-foam insulation, continuous vapor barriers (R-40 to R-60) | Thermal bridging risks via manual field framing assembly |
| Quality Control & Compliance | CSA A277 Factory Certified with third-party ISO 9001 audit protocols | Variable site-inspections subject to local contractor availability |
| Acoustic Isolation (STC) | Double-wall structure between units achieves STC 55–60 effortlessly | Requires costly additional field resilient channels and drywall layers |
| Waste Reduction & ESG | Up to 70% reduction in material waste via DfMA optimization | High material waste sent to local municipal landfills |
Custom-engineered modular dormitory solutions adapted to Canada's geographic diversity, regulatory zones, and extreme environment requirements.
Resource extraction operations in the Alberta Oil Sands, Northern BC LNG projects, and Saskatchewan mining sites require durable, rapidly relocatable workforce housing camps. Modular dormitory factories produce rugged steel-chassis units capable of enduring extreme sub-zero transport over ice roads. Units feature individual ensuite washrooms, mudroom storage, commercial laundry modules, and centralized dining corridor interfaces designed for -45°C operation.
Post-secondary institutions across Toronto, Montreal, Vancouver, and mid-sized university towns face immense student housing shortages. Volumetric steel modular dormitories provide rapid multi-story expansion capability. Factory-built student micro-suites arrive 95% complete—including pre-installed cabinetry, electrical wiring, plumbing fixtures, and mechanical ductwork—enabling full campus occupancy between academic years.
Urban municipalities seeking urgent solutions for supportive housing leverage volumetric modular construction to build high-density residences on tight infill parcels. Factory off-site fabrication minimizes urban noise pollution and traffic disruption while delivering non-combustible, structural steel modular complexes that adhere strictly to local municipal zoning and accessibility standards (barrier-free ADA/CSA B651 design).
Deploying infrastructure projects in Nunavut, Yukon, or Northwest Territories requires highly specialized structural engineering. Factory-manufactured modular dormitories feature thick closed-cell polyurethane insulation systems, quad-pane arctic windows, heat recovery ventilation (HRV) units, and snow-drift resistant architectural envelopes built to withstand Arctic wind velocities and extreme ground snow loads up to 7.0 kPa.
The modular construction industry across North America is experiencing a technical transformation driven by stringent energy codes, environmental sustainability mandates, and digital manufacturing workflows. Key trends shaping Canadian modular dormitory procurements include:
The gold standard for pre-engineered buildings in Canada is CSA A277 (Procedure for Factory Certification of Buildings). Leading factories undergo rigorous third-party auditing to ensure that structural integrity, electrical wiring (Canadian Electrical Code Part 1), plumbing (National Plumbing Code), and HVAC systems meet provincial standards prior to leaving the assembly line. This certification eliminates complex on-site inspection delays at provincial borders.
With Canada’s target for all new buildings to be Net-Zero Ready by 2030, modular manufacturers are integrating advanced continuous exterior insulation systems, vacuum insulation panels (VIP), thermal break isolators, and airtight membrane seals. By controlling relative humidity within the factory environment, volumetric modules prevent moisture entrapment—a critical factor in avoiding structural decay and mold in cold climates.
By utilizing 3D Building Information Modeling (BIM) combined with DfMA methodologies, modular factories eliminate spatial collisions prior to steel cutting. Every mechanical conduit, fire sprinkler line, and structural bolt hole is pre-calculated with millimeter precision. This digital twin workflow accelerates factory fabrication and simplifies integration with site-built concrete foundations or podium structures.
Partnering with an established international modular manufacturer like DMD Modular offers project developers, EPC contractors, and institutional investors unmatched financial stability and engineering authority. Backed by CEE’s leading investment fund FORUM TFI S.A., our manufacturing ecosystems combine heavy-duty steel volumetric framing with world-class architectural detailing.
Operating under strict global management standards—including ISO 9001 (Quality), ISO 14001 (Environmental), and ISO 50001 (Energy Management)—our facility delivers turn-key volumetric solutions across international markets, including Canada, the UK, the Netherlands, and Scandinavia.
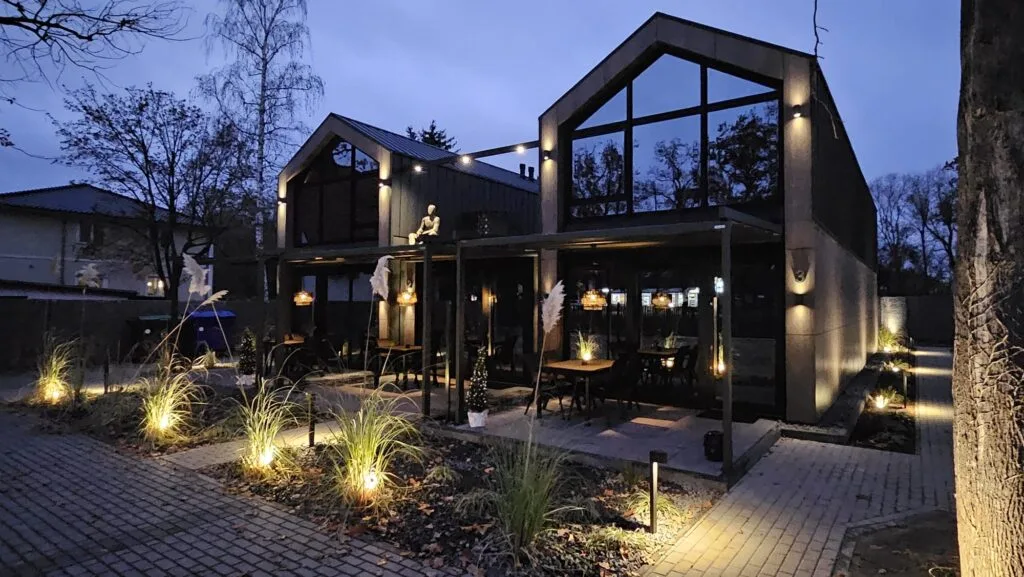
Multi-story steel modular hotels and student accommodation built for international tier-1 brand standards including Hilton.
Specialized intermodal logistics routing delivering break-bulk and containerized modular units to Canadian east/west ports and inland hubs.
Essential technical, legal, and operational guidance for Canadian engineers, procurement directors, and project developers.
Reputable international modular manufacturers work directly with certified Canadian third-party inspection agencies (such as QAI Laboratories or Intertek) to maintain compliance with the CSA A277 procedure. Every module is manufactured according to approved structural, electrical, and mechanical plans stamped by a registered Professional Engineer (P.Eng.) in the destination province (e.g., APEGA in Alberta, PEO in Ontario, EGBC in British Columbia). Factory-affixed certification labels guarantee seamless local building permit approvals.
Modular dormitory buildings engineered for Canadian deployment utilize continuous exterior insulation combined with high-density closed-cell spray foam or mineral wool inside structural wall cavities. Exterior walls typically achieve continuous R-30 to R-40 insulation values, while roof modules reach R-50 to R-60. Crucially, factory assembly allows continuous application of smart vapor retarders and air seals, preventing thermal bridging and protecting against condensation under -45°C ambient conditions.
Modules are built within standard ISO shipping dimensions or engineered as heavy-haul oversized break-bulk units. They are ocean-shipped to major Canadian ports (Vancouver, Montreal, Halifax), transferred to rail flatcars, and transported by low-boy flatbed trucks to the final location. For arctic or ice-road delivery, units feature reinforced structural steel skid bases capable of enduring long-distance off-road transportation.
Volumetric construction inherently provides superior sound isolation. When two modules are placed side-by-side on site, a double-wall assembly with an isolated air ceiling gap is formed. With factory-installed acoustic insulation, resilient channels, and double-layer fire-rated gypsum board, modular dormitories achieve a Sound Transmission Class (STC) rating of 55 to 60 and an Impact Insulation Class (IIC) exceeding 55, surpassing standard student housing code minimums.
Modular buildings can interface with various engineered foundation systems depending on site soil conditions and permanence. Options include reinforced concrete grade beams, full concrete basements/podiums, steel screw piles (helical piles), or temporary heavy timber pads for temporary workforce camps. The factory provides complete base-reaction loading diagrams to local structural engineering teams for foundation design.
While initial DfMA design freeze and engineering sign-off take approximately 4–6 weeks, actual factory production of a 100-bed facility typically requires only 8 to 12 weeks. Because foundation work occurs simultaneously on site in Canada, overall project delivery timelines are reduced by up to 50% compared to traditional on-site construction methods.
Connect with our senior off-site structural engineering team today to review DfMA plans, request detailed technical specifications, or obtain a comprehensive factory quote tailored to CSA A277 standards.
