Discover latest news, architectural innovations, and expert perspectives on modular steel-frame construction across Europe.
Engineered for Swiss assembly: Turnkey volumetric modules designed for senior homes, dementia care annexes, and multi-story healthcare complexes.








Switzerland’s demographic structure is undergoing a profound transformation. According to the Swiss Federal Statistical Office (FSO), the population aged 65 and older will swell to over 2.6 million by 2045, placing unprecedented pressure on cantonal healthcare systems, retirement facilities (*Alters- und Pflegeheime*), and assisted living complexes (*Betreutes Wohnen*).
Traditional in-situ construction methods in cantons such as Zürich, Bern, Vaud, and Geneva face structural hurdles: hyper-inflated craft labor costs (exceeding CHF 90–120/hour), severe shortages of skilled tradespeople, restrictive municipal noise/disruption ordinances, and brief winter construction windows in alpine terrain.
As an international volumetric modular manufacturer and direct exporter to Switzerland, our off-site construction paradigm decouples site preparation from building manufacturing. By executing up to 90% of structural, mechanical, and architectural fitting in factory-controlled conditions, we deliver turn-key senior residential developments up to 50% faster than conventional Swiss building methods while maintaining complete cost certainty.
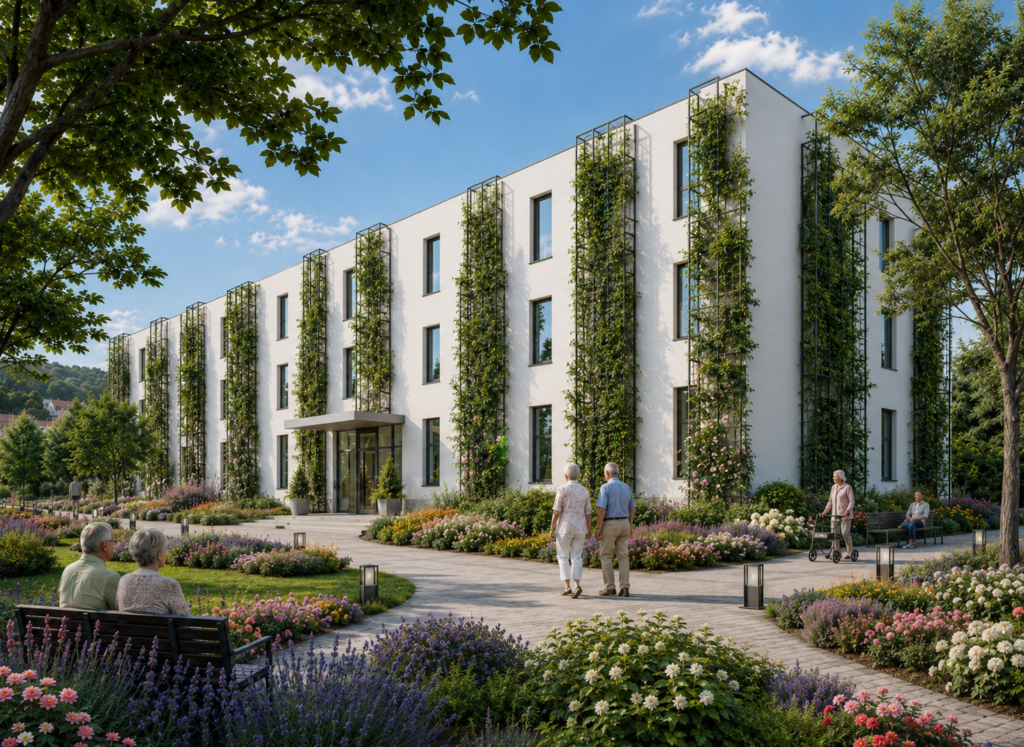
Exporting structural care home modules to Switzerland requires strict adherence to Swiss Society of Engineers and Architects (SIA) codes and VKF fire safety guidelines.
Every senior modular living capsule is pre-designed with zero-threshold door transitions, wider corridor clearances (>1200mm), wheelchair-turning radii in bathrooms (>1500mm), and ergonomic grab-bar anchoring systems conforming strictly to SIA 500 (*Hindernisfreie Bauten*).
Off-site structural steel chassis are insulated with multi-layer rockwool and continuous exterior rigid insulation, achieving wall $U$-values below $0.12 \text{ W/m}^2\text{K}$. Modules incorporate triple-glazed argon-filled windows, eliminating thermal bridges and enabling full Minergie-A and Minergie-P certification.
Swiss Federal Fire Protection (VKF) rules require strict compartmentalization in healthcare buildings. Our steel volumetric modules utilize non-combustible A1-rated plasterboards and mineral wool insulations, guaranteeing EI30 to EI60 structural fire resistance ratings across inter-module walls and floor assemblies.
Acoustic privacy is paramount in medical and senior care settings. Using decoupled double-wall module connections and elastic elastomeric bearings between stacked units, our modular systems exceed SIA 181 requirements for airborne ($\Delta R_w + C_{tr} \ge 53\text{ dB}$) and impact sound insulation.
| Engineering Metric | Traditional Swiss In-Situ Construction | Volumetric Steel Modular (DMD Standard) |
|---|---|---|
| Project Delivery Timeline | 18 – 28 Months | 8 – 12 Months (50% Time Reduction) |
| On-Site Labor Disruption | High (Severe noise, weather delays, dust) | Minimal (Parallel site foundation & module fabrication) |
| Thermal Insulation ($U$-Value) | 0.18 – 0.22 W/m²K (Variable field quality) | < 0.12 W/m²K (Factory controlled, Minergie-P ready) |
| Acoustic Performance (SIA 181) | Requires heavy wet-screed installation | Engineered acoustic decoupling pads built-in |
| Cost Overrun Risk | 15% – 30% average budget growth | Fixed Factory Contract (0% cost inflation during production) |
| Barrier-Free Compliance | Retro-fitted on site with high rework costs | 100% Factory Integrated SIA 500 accessibility |
Our off-site modular solutions address site-specific spatial, regulatory, and topographical challenges throughout German, French, and Italian Switzerland.
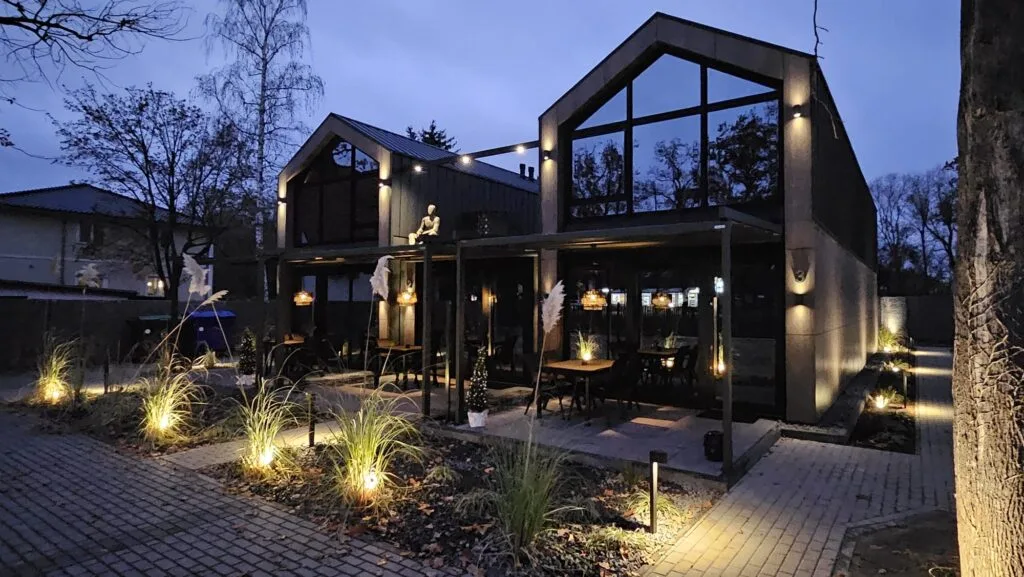
Swiss metropolitan centers face high land acquisition costs and strict urban densification zoning (*Nachverdichtung*). Our multi-story modular steel framing allows for vertical extensions or rapid infill construction on tight urban lots. Modules arrive 95% finished—complete with integrated bathroom pods, floor coverings, and electrical conduits—reducing urban road closures to mere days.
In alpine regions like Zermatt, Davos, or St. Moritz, seasonal weather windows severely restrict outdoor construction. Off-site prefabrication allows structural fabrication to occur year-round inside our climate-controlled factory. Completed modules are transported via optimized freight corridors and assembled rapidly during short weather windows, boasting snow-load engineering in full compliance with SIA 261.
When municipal nursing homes undergo mandatory SIA refurbishments, cantonal health authorities require temporary, high-comfort residential annexes. Our re-deployable 20ft and 40ft modular care suites provide full medical utility hookups, serving as high-end relief capacity that can later be relocated to alternative cantonal sites.
As an international volumetric modular manufacturer, we combine precision engineering, massive industrial capacity, and institutional financial backing to deliver seamless cross-border developments into Switzerland.
Backed by FORUM TFI S.A.—the largest investment fund manager in CEE—our financial stability guarantees end-to-end performance security for multi-million CHF Swiss developments.
Our manufacturing facilities operate under strict ISO management systems, ensuring total quality traceability, low environmental footprint, and optimized energy efficiency for every exported module.
Design for Manufacture and Assembly (DfMA) coupled with 3D BIM integration allows Swiss architectural studios to seamlessly transition preliminary CAD concepts into turnkey modular fabrications without loss of intent.
We manage complex logistics including transport routes via the Rhine corridor, highway permits across Swiss federal roads (ASTAG / FEDRO guidelines), and customs duty clearance (*Tares* rules).
Comprehensive answers regarding Swiss building permits, customs, transport, energy standards, and financial safeguards.
Our engineering team works directly with local Swiss architects and cantonal planning offices (*Bauamt*). We supply complete structural calculation packages, energy verification documents, fire protection plans, and BIM models fully translated into German, French, or Italian. Our modular chassis comply with national SIA standards (SIA 260/261 for structural loads, SIA 181 for acoustics, and SIA 500 for accessibility), streamlining the local approval process.
Yes. Our off-site building envelopes are optimized for Minergie performance. Modules feature continuous exterior thermal insulation, zero-thermal-bridge framing details, triple-glazed low-E windows ($U_w \le 0.8 \text{ W/m}^2\text{K}$), integrated heat recovery ventilation systems (HRV), and factory-prepared roof structures engineered to receive high-efficiency Photovoltaic (PV) arrays.
We handle export customs logistics for the Swiss market. Our prefabricated steel and timber volumetric units are exported under harmonized tariff codes with full Eur.1 movement certificates where applicable. We manage Swiss Value Added Tax (MWST / TVA of 8.1%) processing and coordinate direct delivery through designated customs checkpoints (e.g., Basel-Weil am Rhein or St. Margrethen) to ensure frictionless transit.
Logistics are engineered prior to factory tooling. Module width, height, and length dimensions are customized to comply with Swiss Federal Roads Office (FEDRO/ASTAG) transport limitations. For alpine sites with tight turning radii or weight constraints on mountain bridges, we offer modular sub-assemblies or utilize specialized low-loader transport and localized crane positioning.
Absolutely. Factory pre-fitting allows us to install seamless, non-slip vinyl flooring (R10/R11 slip resistance), medical-grade anti-microbial wall cladding, contrast-colored sanitary fixtures to aid visual perception for dementia patients, soft LED circadian rhythm lighting, and pre-wired nurse-call alert systems prior to shipping.
We align our warranty structures with Swiss SIA 118 contract conditions. We provide a 10-year structural warranty on primary steel framing and structural integrity, alongside standard manufacturer warranties (2 to 5 years) on mechanical systems, windows, roofing membranes, and interior fixtures.
Traditional Swiss construction suffers from weather delays and labor inflation. Off-site modular construction locks in manufacturing material costs at contract signing. Because off-site fabrication occurs concurrently with site foundation works, overall construction time is reduced by up to 50%, enabling earlier tenant occupancy, faster rental cash flows, and drastically lowered interim financing interest costs.
Yes. While the volumetric core is standardized steel for structural efficiency, the exterior facade system is completely customizable. We apply locally compliant exterior finishes including timber vertical cladding (Swiss larch/spruce), high-pressure laminate (HPL) panels, natural stone veneers, or traditional render to ensure harmonious integration into local cantonal townscapes.
Partner with an award-winning international volumetric modular manufacturer. Contact our technical team today to request structural specifications, budget estimates, or CAD/BIM integration support for your cantonal care home project.
