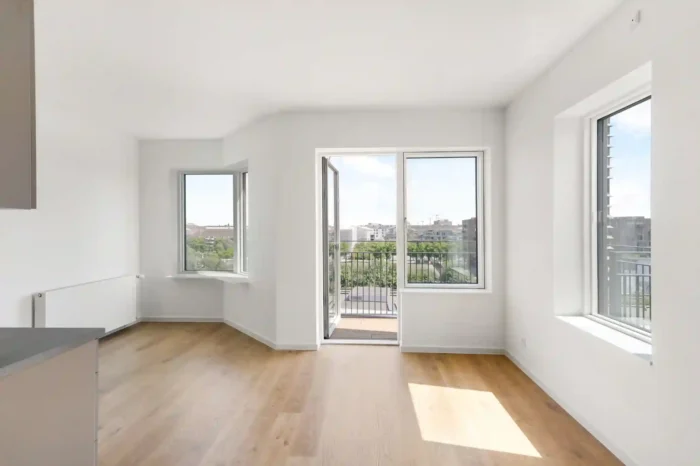
An innovative 3-storey rooftop superstructure engineered with 84 volumetric steel modules for turnkey student accommodation.
Urban Density Solution
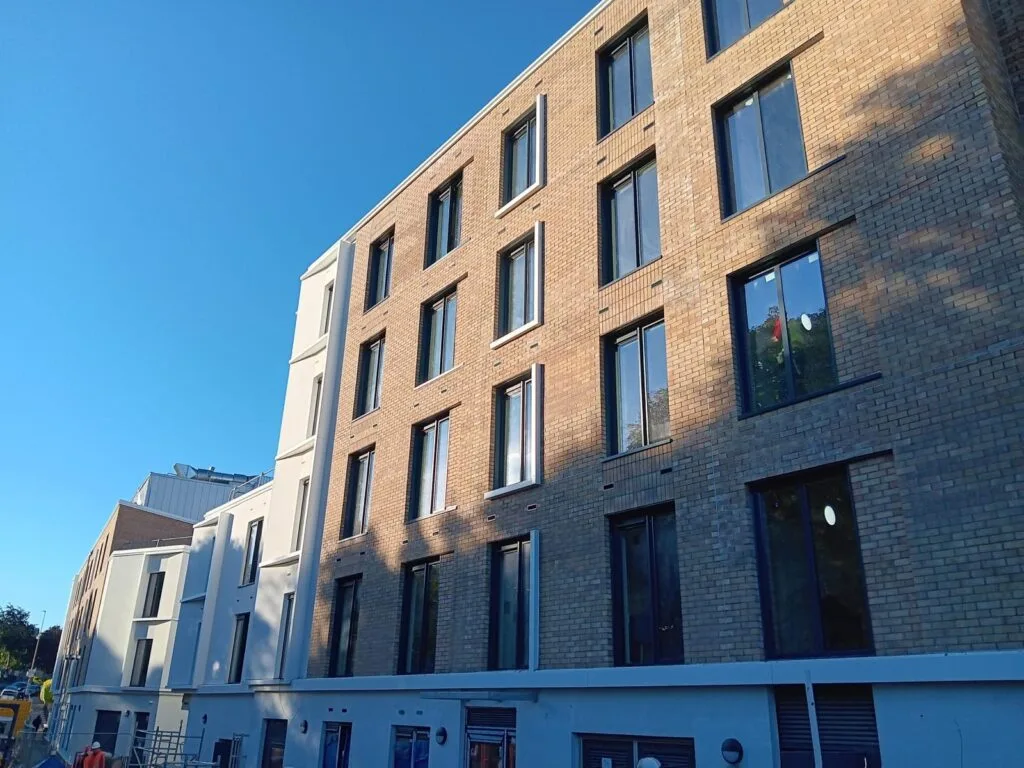
The Danish Student Living project stands as a testament to advanced off-site engineering and urban densification capability. Located in Copenhagen, Denmark, this milestone project featured a 3-storey vertical extension installed directly above an existing 1980s commercial office building built using traditional concrete construction.
To optimize urban real estate value without overburdening the foundation of the existing structure, DMD Modular designed, manufactured, transported, and assembled 84 volumetric steel-frame modules covering a total gross area of 2,464.8 m². The project added 77 modern student apartments, integrated staircases, elevator shafts, and fully equipped communal amenities with zero disruption to ground-floor tenant operations.
Technical Breakdown
Key Engineering Features

Utilizing high-strength, lightweight steel frames engineered with low point-loads enabled seamless vertical mounting on top of a 1980s commercial building without costly structural foundation upgrades.

Studio apartments combine 2 3D volumetric modules, while 1-bedroom apartments combine 3 modules. This design flexes spatial layout possibilities previously thought exclusive to traditional masonry construction.

Units feature factory-fitted triple-pane glazing, high-density acoustic insulation walls between modules, integrated balconies, and pre-installed kitchenette and bathroom pods compliant with Danish BR18 codes.

Factory completion rate reached up to 90% before transport. Module stacking was finished on site within weeks, significantly lowering urban noise pollution and site traffic congestion in Copenhagen.
Project Gallery
Key Knowledge
Lightweight 3D steel-frame volumetric modules reduce structural point-loads by up to 40% compared to cast-in-place concrete. This allows developers to construct multi-storey rooftop superstructures on top of legacy buildings without exceeding foundation tolerances.
Yes. Every module exported to Denmark, Sweden, Norway, or Iceland is engineered to satisfy specific Nordic climate regulations, including stringent U-values for thermal insulation, airtightness standards, and high acoustic separation between individual living units.
Off-site prefabrication allows factory production to take place simultaneously with site preparation and structural steel staging. This reduces total project schedules by 30% to 50%, enabling real estate developers to launch student leasing months ahead of standard timelines.
Partner with an international award-winning modular manufacturer to deliver high-density housing, hotels, or vertical extensions faster and with guaranteed cost certainty.
Contact Us