Insights & Knowledge

Volumetric Modular Construction Blog

Discover latest news, architectural innovations, and expert perspectives on modular steel-frame construction across Europe.

Engineering & Sourcing Whitepaper

Top 10 Light Gauge Steel Modular Construction Factories & Supplier

A Comprehensive B2B Procurement Benchmark on Cold-Formed Steel (CFS) Off-Site Engineering, Volumetric Manufacturing & Global Supply Chain Performance

State of Light Gauge Steel (LGS) Modular Construction

Light Gauge Steel (LGS)—also recognized globally as Cold-Formed Steel (CFS)—has emerged as the premier structural framework for modern volumetric modular construction. Modern developers and institutional investors leverage LGS modular manufacturing to compress construction schedules by up to 50%, eliminate weather-induced downtime, achieve superior dimensional accuracy (±1mm), and meet stringent net-zero embodied carbon standards.

50%
Faster Project Schedule
±1mm
Manufacturing Precision
95%
Off-Site Factory Finish
100%
Recyclable Steel Frame

Top-Rated Light Gauge Steel Modular Building Systems

Explore our top recommended commercial and residential LGS modular building units engineered for rapid global deployment, extreme structural integrity, and architectural customization.


Off-Grid Ready 2-4 Bedrooms Expandable Modular Tiny Container House

Factory Made 2-4 Bedroom Expandable Modular Tiny Living Unit with Solar Integration

  • Cold-formed galvanized LGS framing
  • Integrated rooftop solar photovoltaic system
  • Expandable dual-wing unfolding structure
  • Applications: Glamping, Pop-up Retail, Housing
Turnkey Suite Ready To Move Expandable Modular Container House with Veranda

Ready-To-Move Expandable LGS Modular Living Pod (10ft/20ft/40ft) with Veranda

  • Pre-installed plumbing & electrical circuits
  • Foldable exterior wooden composite terrace
  • Thermal insulation: Rockwool + PU Sandwich Panel
  • Fast deployment: Under 3 hours installation
Multi-Family 1-5 Bedroom Detachable Modular Container House

1-5 Bedroom Detachable Volumetric LGS Modular Housing with Bath & Kitchen

  • Modular flat-pack structure for optimized freight
  • Full modular bathroom unit & modern kitchen
  • Seismic resistance up to Magnitude 8
  • Standard ISO container dimensions for transport
Luxury Residential Prefabricated Light Steel Villa Building

Prefabricated Engineered Light Steel Villa System with Integrated Utilities

  • High-strength S550GD light gauge steel chassis
  • Aesthetic architectural facade paneling options
  • Pre-fitted water supply & electrical distribution
  • Engineered for high wind load regions (250 km/h)
Modern Commercial Homes Prefab Modern Luxury Prefab House

Modern Luxury Volumetric LGS Modular Residence (20ft / 40ft Configurations)

  • Low-maintenance architectural composite cladding
  • Double-glazed low-E aluminum window walls
  • Energy-efficient thermal envelope design
  • Modular stacking capability up to 4 stories
Oceania Code Compliant Extendable Two Bedroom Australia Prefab Container House Plans

Extendable 2-Bedroom LGS Modular Kit Home (AS/NZS Structural Standard)

  • Engineered specifically for Australian/NZ building codes
  • Termite-proof, non-combustible steel framing
  • Pre-assembled floor, ceiling, and wall cassette units
  • Custom interior space planning options available
Two-Story Compact 20 Foot Mini Portable Mobile Cabin Two-story Foldable House

20ft Mini Portable Two-Story Foldable Cabin & LGS Modular Office Unit

  • Innovative vertical extension mechanical frame
  • Compact footprint with maximized internal volume
  • Heavy-duty corner castings for multi-lift mobility
  • Ideal for resort cabins & remote office sites
Custom Project Custom 40Ft 20Ft Prefabricated Mobile Living Container

Custom 40ft/20ft Multi-Bedroom Hybrid Steel Structure Living Complex

  • Heavy structural steel rim + LGS internal stud walls
  • 4-Bedroom modular layout for staff accommodation
  • Pre-installed HVAC ducting and LED illumination
  • BIM Level 2 integrated manufacturing output

Structural & Material Benchmark: LGS vs Traditional Systems

Comparative evaluation of technical parameters across primary off-site and traditional building methods.

Performance Criteria Light Gauge Steel (LGS) Structural Heavy Steel Timber Frame (CLT) Traditional Concrete/Brick
Steel Grade / Material S350GD to S550GD Galvanized Q355 / S355 Structural Beam Cross-Laminated Timber C25/30 Reinforced Concrete
Weight Ratio to Masonry 60% – 70% Lighter 40% – 50% Lighter 75% Lighter 100% (Baseline Reference)
Manufacturing Tolerance ± 0.5mm – 1.0mm ± 2.0mm – 3.0mm ± 1.5mm – 2.5mm ± 10.0mm – 25.0mm
Seismic Resistance Magnitude 9 (Class A) Magnitude 9 (Class A) Magnitude 7-8 (Class B) Magnitude 6-7 (Requires Reinforcement)
Off-Site Pre-Assembly Up to 95% Volumetric 50% – 70% Component 60% – 80% Panelized 0% (On-Site Construction)
Thermal Performance (R-Value) R-30 to R-45 (Continuous Insulation) Requires Heavy Thermal Break R-25 to R-35 R-10 to R-20 (Thick Insulation needed)

Future Procurement Trends in Light Gauge Steel Modular Construction

The international B2B construction supply chain is experiencing a structural migration toward Off-Site Industrialized Construction (OSIC). Procurement directors, real estate investment trusts (REITs), and general contractors must understand four critical trends reshaping the LGS modular sourcing landscape over the next decade:

1. Automated DfMA & CNC Roll-Forming Integration

Modern factories directly feed Building Information Modeling (BIM Level 3) data into high-speed CNC roll-forming lines (such as FRAMECAD and Howick systems). Procurement teams now select suppliers capable of automated hole punching, dimpling, and inkjet labeling, reducing human framing assembly errors to absolute zero.

2. Hybrid LGS-Volumetric Pod Architecture

Rather than relying purely on single-material systems, leading factories are deploying hybrid structural chassis. High-load structural steel frames absorb gravity loads for multi-story hospitality projects (8+ levels), while lightweight cold-formed steel studs create non-load-bearing, thermal-optimized interior volumetric pods.

3. Decarbonization & Circular LCA Steel

ESG compliance is shifting steel coil sourcing toward Electric Arc Furnace (EAF) steel utilizing 80%+ scrap content. Procurement frameworks now rank suppliers based on Environmental Product Declarations (EPDs), carbon offsets, and full disassembly potential (Design for Deconstruction).

Next-Generation Engineering Innovations in LGS Manufacturing

The evolution of Light Gauge Steel modular construction goes far beyond basic cold-rolled steel C/Z profiles. Modern manufacturing centers leverage advanced material science and digital twin technology to overcome traditional off-site challenges:
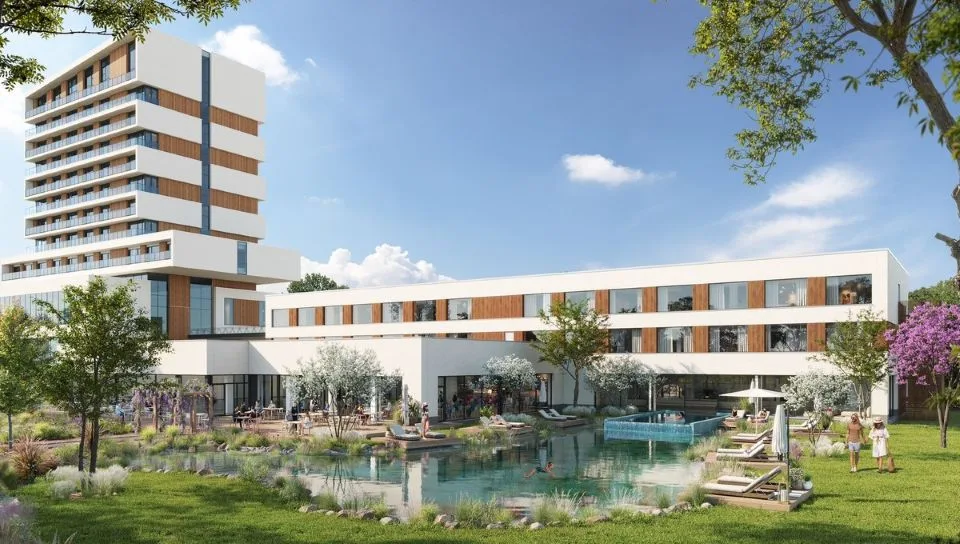
  • Thermal Bridge Elimination: Continuous exterior insulation (CI) paired with thermal break structural connectors prevents heat loss across metal studs, achieving Passivhaus-level envelope standards.
  • Acoustic Isolation Engineering: Floating floor cassettes, resilient channels, and acoustic membrane layers achieve Sound Transmission Class (STC 55+) and Impact Insulation Class (IIC 60+) performance required for luxury hotels and student accommodation (PBSA).
  • Factory-Integrated MEP Harnesses: Pre-assembled push-fit plumbing trunks and pre-wired modular junction boxes slash on-site MEP connection times by up to 70%.
Volumetric Modular Building Engineering

Why Top Global Developers Sourcing Off-Site LGS Choose Our Manufacturing Ecosystem

Backing global commercial modular projects across the UK, Netherlands, Germany, Denmark, Iceland, and North America with institutional financial strength, world-class engineering credentials, and robust QA/QC governance.

Institutional Financial Security

Backed by institutional capital funds (including FORUM TFI S.A., CEE's premier asset fund), guaranteeing complete project liquidity, advanced manufacturing performance bonds, and risk mitigation for multi-million dollar master developments.

Triple ISO Quality & ESG Standards

Operating under strict certified international management standards: ISO 9001 (Quality Management), ISO 14001 (Environmental Responsibility), and ISO 50001 (Energy Efficiency Management).

International Code Compliance

Engineered to meet national building regulations across target markets, including Eurocodes (EN 1993 for steel structures), UK Building Regulations (Part B/L/E/P), Australian Standards (AS/NZS 4600), and US IBC requirements.

B2B Procurement & Technical FAQ

What structural steel grades are utilized in modern LGS modular factories?
Leading LGS modular factories utilize high-tensile structural cold-formed galvanized steel meeting ASTM A653 / EN 10346 specifications, typically ranging from Grade S350GD+Z275 to S550GD+AZ150. The zinc/galvalume coating (minimum 275 g/m²) ensures continuous corrosion resistance for a minimum design lifecycle of 60 to 100 years.
How does off-site LGS modular construction optimize financial ROI for commercial developers?
LGS modular construction slashes total project delivery schedules by 30% to 50%. Because site preparation, foundation work, and factory module production run concurrently, developers achieve faster building commissioning. This significantly reduces loan interest during construction, accelerates rental income, and eliminates cost overruns common in wet traditional trades.
What is the max structural height achievable with Light Gauge Steel volumetric modules?
Pure load-bearing Light Gauge Steel volumetric modules typically support building structures up to 6 stories. However, by incorporating a hybrid structural frame—such as a hot-rolled heavy steel structural podium, concrete core, or primary steel frame—LGS volumetric modules can easily be stacked up to 15+ stories for hotel, student accommodation, and multi-residential projects.
How are modular LGS units protected during international ocean transport and logistics?
All volumetric modules are manufactured to standardized ISO container envelope tolerances or custom flat-pack frames fitted with corner castings. Prior to transport, units undergo full weatherproofing wrapping with heavy-duty heat-shrink plastic membranes, anti-corrosion desiccant packs, and internal structural bracing to guarantee 100% damage-free delivery across ocean freight routes.
Can interior layouts and exterior cladding be tailored to custom architectural brand guidelines?
Yes. Off-site modular construction is not standardized prefabricated box design. Using BIM DfMA workflows, exterior facades can accommodate high-pressure laminates (HPL), terracota, brick slips, metal cassette paneling, or glass curtain walls. Interior fit-outs match exact brand specs for major international operators in hospitality (e.g., Hilton, Marriott) and student accommodation.
What level of factory completion is achieved before shipment?
Volumetric LGS modules routinely achieve 80% to 95% factory completion prior to leaving the plant. This includes fully tiled bathrooms, installed sanitaryware, pre-fitted kitchen cabinetry, internal painting, flooring, doors, windows, and factory-tested electrical and plumbing circuitry. On-site labor is restricted primarily to structural stitching, riser connection, and facade joint sealing.

Partner with a Proven Leader in LGS Volumetric Modular Construction

Whether you are planning a multi-story hotel development, student housing complex, private rental community, or resort expansion, our engineering team provides complete technical feasibility, DfMA optimization, and factory production budgeting.

Inquire Now






