Discover latest news, architectural innovations, and expert perspectives on modular steel-frame construction across Europe.
Engineered for rapid deployment, extreme structural integrity, and custom commercial & industrial applications.








The modern industrial landscape demands unprecedented speed, structural reliability, and cost predictability. As a premier custom OEM prefabricated industrial units factory and supplier, our engineering paradigm revolves around Design for Manufacture and Assembly (DfMA), transforming conventional on-site construction into an advanced off-site manufacturing discipline. Backed by strategic institutional capitalization through FORUM TFI S.A.—Central and Eastern Europe's largest investment fund manager—and certified under rigid ISO 9001, ISO 14001, and ISO 50001 standards, we engineer volumetric steel-framed modular units that compress delivery schedules by 30% to 50% while enforcing absolute financial and structural certainty.
Off-site industrial prefabrication is no longer merely a sub-segment of temporary housing; it has evolved into a sophisticated, permanent structural solution for institutional commercial real estate, data centers, modern worker accommodation compounds, remote industrial plants, and healthcare infrastructure across the UK, Europe, Australia, and North America.
Our manufacturing facilities implement high-tensile hot-rolled structural steel (S355JR/S355J2) paired with cold-formed light-gauge steel framing (LGSF). This hybrid volumetric system ensures maximum structural rigidity capable of withstanding extreme environmental loading, including seismic activity up to Zone 4 and wind velocities exceeding 250 km/h.
Every component is detailed in Building Information Modeling (BIM) at Level of Development (LOD) 400, eliminating clashing between MEP systems and structural steel prior to factory floor production.
Standardized manufacturing in climate-controlled environments prevents moisture entrapment, material degradation, and dimensional tolerances exceeding ±1mm across 12-meter volumetric spans.
Mechanical, Electrical, and Plumbing systems are factory-installed, pressure-tested, and insulated before leaving the facility, minimizing site labor by up to 80%.
To serve global engineering procurement companies (EPC contractors) and real estate developers, our OEM industrial units are configured strictly according to international structural and environmental codes.
| Specification Parameter | Standard OEM Configuration | Industrial High-Performance Option |
|---|---|---|
| Primary Framing | Q235B / Q355 Galvanized Light Steel (275g/m² Zinc) | Heavy Hot-Rolled S355J2 Steel Frame + C/U Section LGSF |
| Thermal Insulation | 75mm PIR Sandwich Panels (R-value ~22) | 150mm High-Density Mineral Wool / Rockwool (R-value > 40) |
| Fire Resistance Rating | Class A / 60 Minutes Integrity & Insulation | REI 120 / 180 Minutes (BS EN 1365-1 Compliant) |
| Acoustic Attenuation | Rw = 45 dB Internal Partition Rating | Rw = 58 dB + Ctr Acoustic Decoupled Wall/Ceiling Profile |
| Floor Load Bearing | 2.5 kN/m² Live Load (Residential / Office) | 5.0 kN/m² to 12.0 kN/m² Industrial / Heavy Equipment Load |
| Transportation Format | Flat-pack containerized modules (4 in 1 40ft HQ) | Fully volumetric pre-assembled modules (Hook-and-Play) |
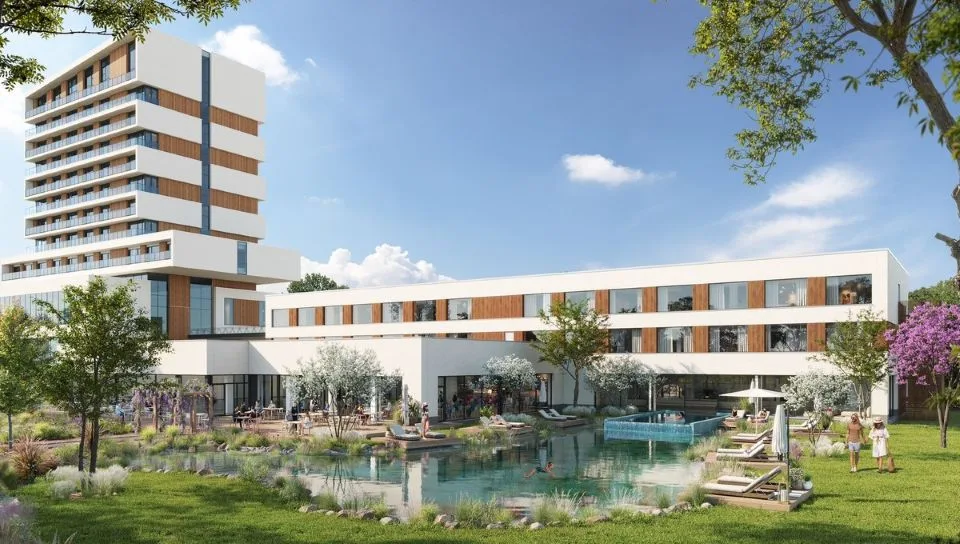
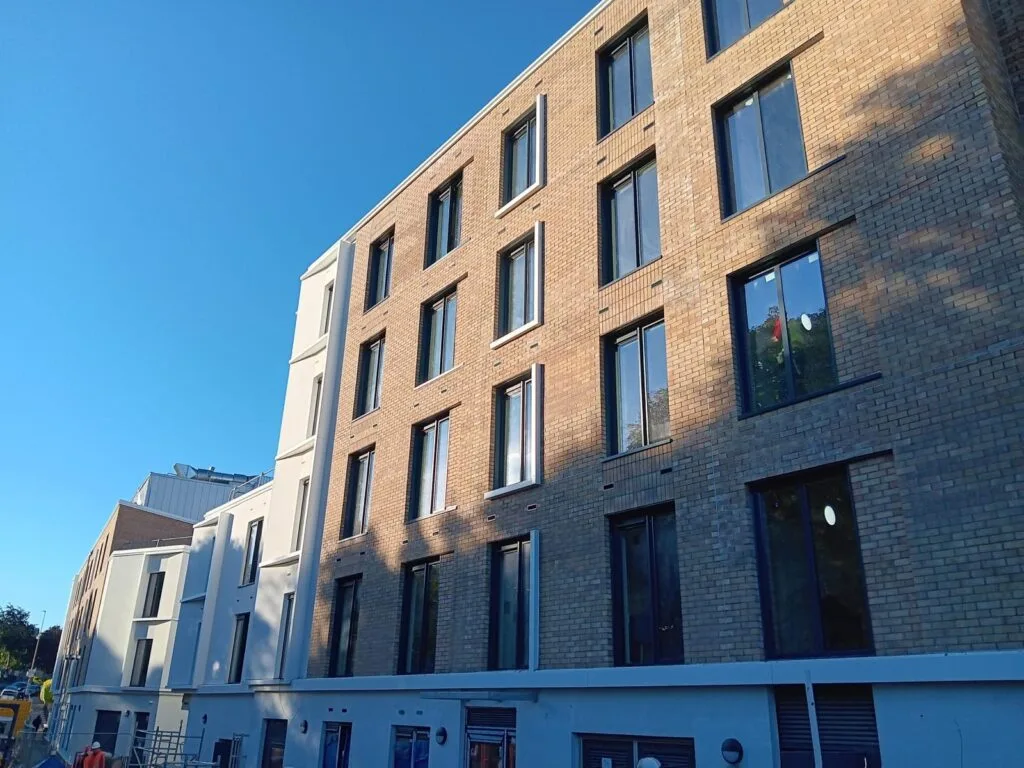
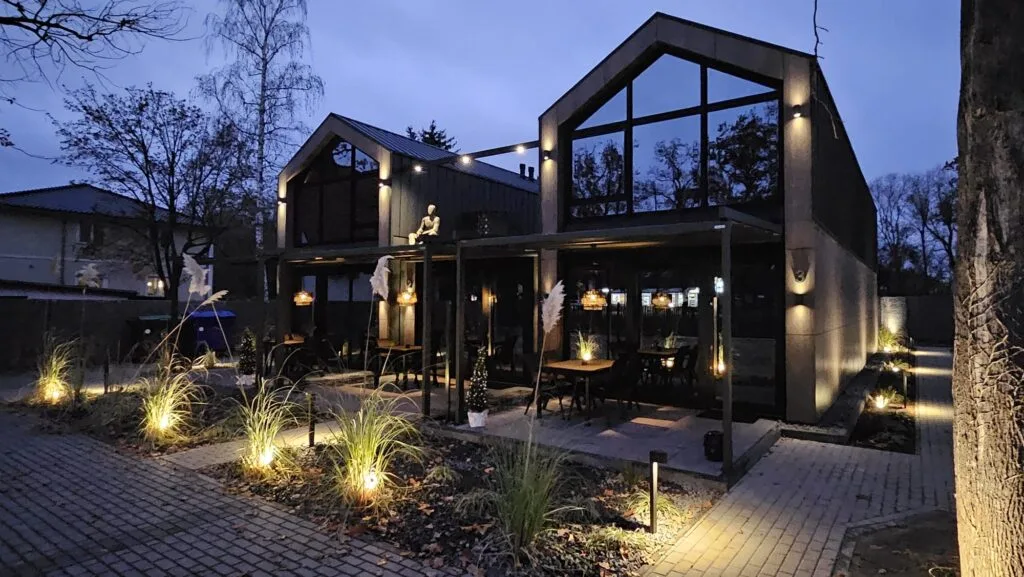
Why do tier-1 developers, municipal housing authorities, and international resort groups partner with us as their dedicated OEM prefabricated industrial supplier?
Backed by FORUM TFI S.A., the premier investment fund manager in Central Europe, we guarantee 100% project completion stability, eliminating performance risk for multi-million-dollar procurements.
Operated under ISO 9001 (Quality Management), ISO 14001 (Environmental Responsibility), and ISO 50001 (Energy Efficiency Management), ensuring environmental compliance across European and Western standards.
By conducting site excavation, foundation laying, and infrastructure hookups simultaneously with off-site module manufacturing, overall project timelines are cut by up to 50%.
The international modular market is undergoing a seismic shift driven by ESG (Environmental, Social, and Governance) mandates, chronic labor shortages in traditional construction trades, and elevated interest rate environments that penalize extended construction duration.
Procurement teams are prioritizing volumetric systems engineered with recycled structural steel and low-carbon insulation materials. Off-site fabrication intrinsically cuts on-site material waste by up to 90% and logistics trips by 70%, vastly lowering Scope 1, 2, and 3 embodied carbon emissions.
Next-generation industrial prefabricated units now incorporate factory-installed IoT sensors within structural walls and MEP conduits. These allow predictive maintenance monitoring, moisture detection, and real-time HVAC optimization for green building certifications such as BREEAM and LEED.
Industrial operators are moving away from fixed single-use real estate asset structures. Modern OEM units (such as our 20ft/40ft expandable container platforms) feature modular lock-and-connect mechanisms, enabling facilities to expand dynamically as operations grow or relocate cleanly without structural demolition.
The convergence of cold-formed steel frames with Cross-Laminated Timber (CLT) sub-floors provides optimal vibrational damping and acoustic decoupling—ideal for high-end modular aparthotels, senior care homes, and commercial office suites.
Expert answers regarding structural compliance, OEM customization, shipping, and total cost of ownership.
Speak with our engineering directors and request comprehensive structural documentation, OEM CAD drawings, and factory-direct pricing for your project.
Get Catalog