








Insights & Knowledge

Volumetric Modular Construction Blog

Discover latest news, architectural innovations, and expert perspectives on modular steel-frame construction across Europe.

Industrial OEM/ODM Solutions

Custom OEM Modular Extendable Houses Manufacturers & Suppliers

Engineering-grade volumetric modular architecture, high-efficiency expandable container dwellings, and rapid-deployment prefab buildings for global commercial and residential developers.

Catalog Spotlight

OEM Extendable & Volumetric Modular Solutions

Explore our certified range of factory-fabricated, structurally validated extendable houses engineered for commercial rental portfolios, residential developments, resort accommodations, and emergency infrastructure.

Factory Made 2-4 Bedrooms Expandable Modular Container House

Factory Made 2-4 Bedrooms Expandable Modular Tiny Container House Camping & Living Solar System Pop up Store

Layout: 2–4 Bedroom Config
Energy: Solar Grid Integration
Structure: Light Gauge Steel
Ready To Move Expandable Modular Container House With Veranda

Ready To Move Expandable Modular Container House 10ft 20ft 40ft For Rental With Veranda

Footprint: 10ft / 20ft / 40ft HQ
Feature: Foldable Veranda Deck
Deployment: Turnkey Under 2 Hours
1-5 Bedroom Container House Prefab Modular Living Detachable

1-5 Bedroom Container House Prefab Modular Living 20 40 Foot China Detachable With Bathroom and Kitchen Two

Capacity: 1–5 En-Suite Bedrooms
Fit-out: Kitchen & Dual Bath
Type: Volumetric Detachable
Prefabricated Light Steel Villa Building

Prefabricated Light Steel Villa Building With Beautiful Appearance Including Water And Electricity And Low Price

Framework: Cold-Formed LGS
Pre-assembly: 100% Factory MEP
Design: Modern Residential Villa
Homes Prefab Modern Luxury Prefab Modular House

Homes Prefab Modern Luxury Prefab House Prefab Modular House Easy to Assemble 20ft 40ft Container House

Finish: Luxury Architectural Cladding
Insulation: PIR / Rockwool Panels
Assembly: Plug-and-Play Quick Fit
Extendable Two Bedroom Australia Prefab Container House Plans

Extendable Two Bedroom Australia Prefab Container House Plans Prefabricated Kit Home

Standard: AS/NZS Structural Code
Layout: 2 Bedroom Open Living
Format: Expandable Kit System
20 Foot Mini Portable Mobile Cabin Foldable House

20 Foot Mini Portable Mobile Cabin, Expandable Folding Container, Prefabricated Two-story Foldable House

Mobility: ISO High Cube Transport
Stacking: 2-Story Modular Stacking
Mechanism: Hydraulic-Assist Wings
Custom 40Ft 20Ft Prefabricated Mobile Living Container Expandable House

Custom 40Ft 20Ft Prefabricated Mobile Living Container Expandable House 4 Bedroom Prefab Steel Structure Portable Home

Scale: 4 Bedroom Extended Layout
Customization: Full OEM / ODM Support
Lifespan: 50+ Years Structural
50%
Faster On-Site Delivery
95%
Factory Prefabrication Rate
ISO
9001 / 14001 / 50001 Certified
C4/C5
Corrosion Resistance Grade
Industry Whitepaper

Strategic OEM Procurement & Engineering Dynamics of Extendable Modular Housing

The global real estate development and institutional construction paradigm is undergoing a fundamental structural transition. Driven by escalating on-site labor overheads, material inflation, stringent municipal energy efficiency codes, and compressed capital deployment cycles, institutional developers are rapidly transitioning toward volumetric off-site prefabrication and custom OEM modular extendable houses.

Extendable modular housing represents the pinnacle of Design for Manufacture and Assembly (DfMA). By combining the intermodal transportability of standard ISO freight dimensions during transit with dual-wing or triple-wing mechanical expansion upon deployment, manufacturers can deliver fully finished living spaces up to 300% larger than their shipping footprints. This whitepaper analyzes the engineering architecture, procurement workflows, energy performance, and total cost of ownership (TCO) models defining the modern modular housing ecosystem.

Precision DfMA Integration

3D BIM Level 2 structural modeling guarantees millimeter-level tolerances across all mechanical folding hinges and telescoping tracks.

Structural Integrity

Hot-dip galvanized Q235B/Q355B steel structural frames engineered for seismic Zone 8 resilience and 150 km/h wind shear forces.

Turnkey Plug & Play

Pre-installed plumbing networks, factory-wired concealed electrical conduits, and factory-tested sanitary units cut site work by 90%.

1. Structural Engineering & Mechanical Expansion Kinematics

Unlike conventional rigid container homes, extendable modular dwellings rely on precision-engineered kinematic folding mechanisms. The core module functions as the primary structural chassis, housing the central bathroom, utility connections, and kitchen core. The secondary and tertiary wings fold flush against the main frame during transit, locked securely into standard ISO corner castings.

Upon arrival at the foundation site (which can consist of ground screws, concrete piers, or full slab foundations), the outer wings are expanded using either manual winch systems or integrated micro-hydraulic actuators. Double-sealed structural weatherstripping—combining EPDM rubber gaskets with high-density polyurethane thermal breaks—seals the expansion joints against wind-driven rain, air infiltration, and thermal bridging.

Technical Feature Expandable Modular Container Volumetric Steel Frame Module Traditional Site-Built Construction
Factory Completion Rate 90% – 95% 85% – 92% 0% – 15%
Logistics Efficiency Ultra-High (Flat-pack / 40ft HQ) Moderate (Wide-load transit) Low (Bulk material deliveries)
On-Site Assembly Time 1 to 3 Hours per unit 2 to 5 Days per story 6 to 18 Months
Structural Lifespan 35 – 50+ Years 50 – 75+ Years 50 – 100 Years
Waste Generation Rate < 5% (Factory recycled) < 7% (Factory recycled) 25% – 35% (On-site landfill)

2. Thermal Envelope Performance & Material Science Integration

Meeting rigorous international building performance standards (such as European Eurocodes, UK Building Regulations Part L, and North American IBC/IECC) requires continuous thermal isolation. High-performance OEM extendable houses utilize composite wall panels composed of:

  • PIR / PUR Rigid Core Insulation: Flame-retardant Polyisocyanurate insulation boards providing high thermal resistance (lambda values as low as 0.022 W/m·K) at minimal wall thickness.
  • Rockwool Mineral Insulation Options: A1 non-combustible fire-rated cores for multi-story residential compliance requiring up to 120-minute structural fire separation.
  • Low-E Argon Double Glazing: Thermally broken aluminum or uPVC window assemblies with U-values < 1.2 W/m²K to prevent solar heat gain in warm climates and thermal loss in cold regions.

3. OEM Supply Chain Orchestration & Quality Control Protocols

Procuring modular real estate at enterprise scale demands standardized OEM/ODM operational frameworks. As an established manufacturer backed by capital strength (including institutional support like FORUM TFI S.A.) and strict management system certifications (ISO 9001, ISO 14001, ISO 50001), production is executed under industrial factory environments.

Every module undergoes rigorous Factory Acceptance Testing (FAT) prior to dispatch. Structural welds are subjected to ultrasonic non-destructive testing (NDT), water leakage testing is simulated using high-pressure spray rigs, and electrical circuits undergo 100% dielectric withstand and ground continuity verification.
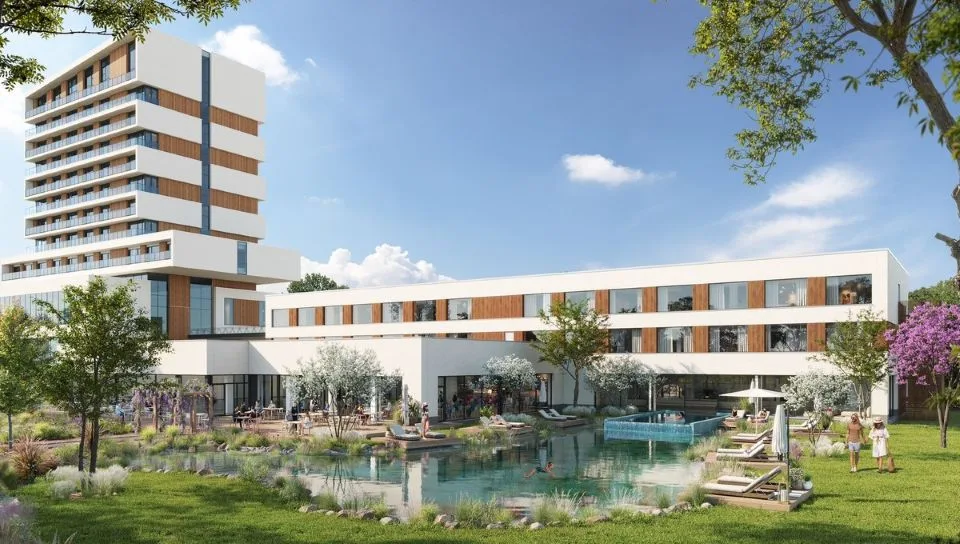
Enterprise Manufacturing Capability

Factory Off-Site Manufacturing & Global Delivery Infrastructure

Operating across international markets including the United Kingdom, Netherlands, Germany, Denmark, Iceland, and North America, our manufacturing ecosystem combines heavy steel prefabrication with finished architectural interior integration.

Why B2B Buying Groups & Developers Partner With Us:

  • Financial Stability & Backing: Supported by major investment structures (FORUM TFI S.A.), giving commercial developers peace of mind for multi-megawatt / multi-unit orders.
  • Multi-Sector Adaptability: Engineered solutions for Hotels, Student Accommodation (PBSA), Private Rental Sector (PRS/BTR), Care Homes, and Eco-Resort Lodges.
  • Strict Quality Governance: Fully audited ISO 9001 Quality, ISO 14001 Environmental, and ISO 50001 Energy Management processes guarantee international code compliance.
Volumetric Modular Building Off-site Manufacturing Plant

Future Procurement Trends in Modular & Extendable Housing (2025–2035)

As institutional capital increasingly prioritizes ESG (Environmental, Social, and Governance) compliance, the procurement landscape for housing is shifting rapidly toward industrialized prefabrication. Key trends reshaping procurement strategies include:

A. Solar Microgrid & Net-Zero Ready Modules

Modern OEM buyers no longer demand just raw structural shells; they require fully integrated net-zero energy packages. Factory integration of rooftop solar PV arrays, hybrid energy storage batteries, heat recovery ventilation (HRV) units, and smart home energy management systems (HEMS) allows extendable container houses to operate entirely off-grid or yield positive annual energy balances.

B. High-Density Stackable Volumetric Architecture

While single-story extendable units dominate remote living and resort markets, engineering advancements in cold-formed light gauge steel framing (LGSF) and heavy corner fittings now permit vertical stacking up to 3 to 6 stories. This allows land-constrained urban developments to deploy modular apartments rapidly without full concrete skeleton structures.

C. Circular Economy & Demountable Real Estate

Land leases in urban or protected environmental zones are frequently short-to-medium term. Extendable modular houses offer total demountability. At the conclusion of a site lease, units can be folded back into standard container dimensions and relocated across global shipping lanes with zero structural damage, preserving asset capital value.

Procurement Guidance

Frequently Asked Questions for B2B & OEM Buyers

Technical, logistical, and commercial answers to simplify your global modular procurement decisions.

What is the typical shipping footprint of an extendable modular house?

When folded for transport, units conform strictly to standard 20ft or 40ft High Cube (HQ) ISO container dimensions. This allows them to be transported globally via conventional container ships, flatbed trailers, and rail without requiring specialized wide-load permits.

How does an extendable container house handle structural load and wind shear?

Our structures utilize hot-dip galvanized structural steel frames (Q235B/Q355B) engineered with rigid locking pins and structural corner castings. Once expanded, heavy-duty mechanical locking mechanisms distribute dead and live loads uniformly, certifying wind resistance up to 150 km/h and seismic resistance up to Grade 8.

What customization scope is available under OEM/ODM manufacturing?

We offer total architectural customization including exterior wall cladding materials (WPC, metal siding, fiber cement), interior floor plans, kitchen/bathroom appliance grading, electrical voltage standards (110V-240V), windows/doors glazing specifications, and custom exterior branding for hospitality operators.

What site foundation preparation is required prior to delivery?

Because extendable modular houses feature robust integrated steel sub-chassis, foundation requirements are minimal compared to traditional builds. Units can be installed on simple concrete strip footings, corner concrete pads, steel ground screws, or a reinforced concrete slab.

How are plumbing and electrical connections pre-integrated?

All plumbing lines (PEX supply pipes and PVC waste lines) and electrical wiring are factory-installed within central utility walls during production. Quick-connect external manifold ports located underneath the central chassis allow local technicians to hook up water, sewer, and grid electricity within minutes.

What is the lead time for commercial bulk procurement orders?

Sample and prototype units can be fabricated in 15 to 25 days. Commercial volume orders (20+ units) typically require a 30 to 45 day factory production cycle under our streamlined ISO 9001 DfMA manufacturing line, followed by ocean transit times based on destination port.

Initiate Engineering Consultation

Ready to Scale Your Real Estate Portfolio with OEM Modular Solutions?

Connect directly with our senior modular structural engineers and commercial procurement directors to request technical CAD/BIM drawings, custom unit pricing, and factory audit documentation.