Discover latest news, architectural innovations, and expert perspectives on modular steel-frame construction across Europe.
Turnkey, fully equipped volumetric structural units optimized for rapid retail deployment, pop-up stores, and multi-story commercial spaces.








The global retail infrastructure sector is undergoing a profound structural evolution. Commercial developers, institutional real estate funds, and multi-location retail brands face escalating challenges: severe traditional construction labor shortages, volatile raw material costs, regulatory permitting delays, and protracted capital lockup periods. In response, modern procurement strategies have shifted decisively toward Volumetric Off-Site Modular Construction produced in state-of-the-art Chinese manufacturing clusters.
By leveraging advanced Design for Manufacture and Assembly (DfMA) frameworks alongside structural steel modularization, wholesale modular retail building factories in China are redefining project delivery. Rather than managing unpredictable site-based workflows, global developers can now procure precision-engineered volumetric retail modules manufactured under controlled factory environments—complete with structural frames, thermal insulation, curtain walls, and pre-commissioned MEP (Mechanical, Electrical, Plumbing) systems—reducing site deployment timelines by up to 60% while locking in strict cost certainty.
Merging European structural engineering standards with high-throughput Chinese factory manufacturing capacity.
Every commercial module is modeled using 3D Building Information Modeling (BIM) software, eliminating physical structural clashes prior to steel cutting. DfMA protocols guarantee seamless multi-story stackability and structural tolerance precision down to ±1.5mm.
Our OEM partner production lines operate under strict management systems: ISO 9001 (Quality Management), ISO 14001 (Environmental Management), and ISO 50001 (Energy Management). Modules comply with EN 1090-2 and CE/UKCA structural steel mandates.
Engineered to standard ISO intermodal shipping dimensions (20ft, 40ft High Cube) or flat-pack containerized modules, significantly reducing ocean freight logistics overhead while enabling rapid deployment to port destinations worldwide.
Quantifying the engineering, financial, and operational advantages of factory-fabricated modular retail buildings.
| Evaluation Parameter | Traditional Site-Built Construction | China Wholesale Volumetric Modular | Business & Investment Impact |
|---|---|---|---|
| Construction Timeline | 12 – 18 Months (Linear Sequencing) | 3 – 6 Months (Parallel Factory/Site Workflow) | Faster time-to-market; commercial revenue generation begins up to 12 months earlier. |
| Budget Predictability | High risk of cost overruns (15-30% common) | Fixed Factory Contract Price | Eliminates weather delays, material price spikes, and local site labor inflation. |
| Off-Site Completion Level | 0% (All work completed on-site) | 85% – 95% Factory Integrated | Pre-installed MEP, interior finishes, lighting, storefront windows, and sanitary units. |
| Structural Engineering & Steel | Variable on-site concrete/masonry quality | Heavy Q355B Galvanized Steel Structure | Seismic resistance up to Grade 8; wind load capacity exceeding 0.60 kN/m² (150 km/h). |
| Thermal & Acoustic Performance | Requires complex multi-layer site application | Rockwool / PU Sandwich Panels (U-value < 0.22 W/m²K) | Meets European energy performance standards (LEED / BREEAM compliant structural envelope). |
| Waste & Carbon Footprint | Significant on-site material waste (15-25%) | < 5% Material Waste (Factory Circularity) | Reduces embodied carbon footprint by over 40% during fabrication phase. |
Key technological and market shifts driving international commercial prefabrication demand.
Modern commercial retail spaces are transitioning from static real estate assets to dynamic, re-locatable products. Modular retail buildings equipped with standardized twist-lock connections can be dismantled, transported, and reassembled in new prime locations as retail traffic demographics evolve, preventing asset obsolescence.
Wholesale Chinese modular factories are embedding photovoltaic (PV) solar roofing systems, lithium-ion battery storage banks, and rainwater harvesting filtration directly into the roof structure of retail pods. This enables instant "Plug-and-Play" operation in remote tourist parks, event zones, and expanding suburban retail precincts.
Factory-installed electrical wiring harnesses now incorporate integrated IoT sensors for energy metering, automated HVAC climate regulation, foot-traffic thermal mapping, and digital signage interfaces. B2B buyers receive fully operational digital-twin commercial units direct from the assembly line.
Review comprehensive technical specifications, modular floor plans, structural layouts, and material engineering schedules.
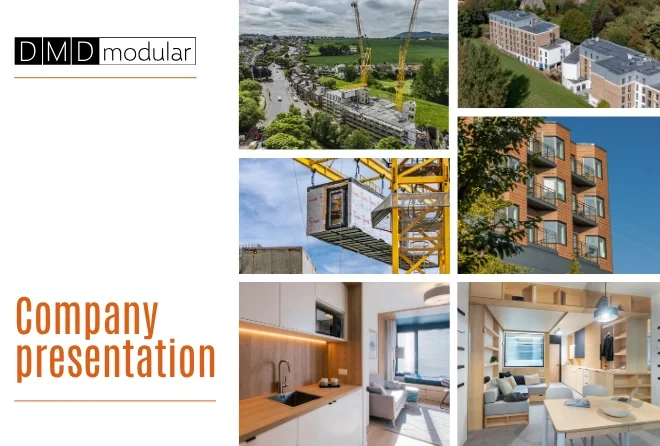
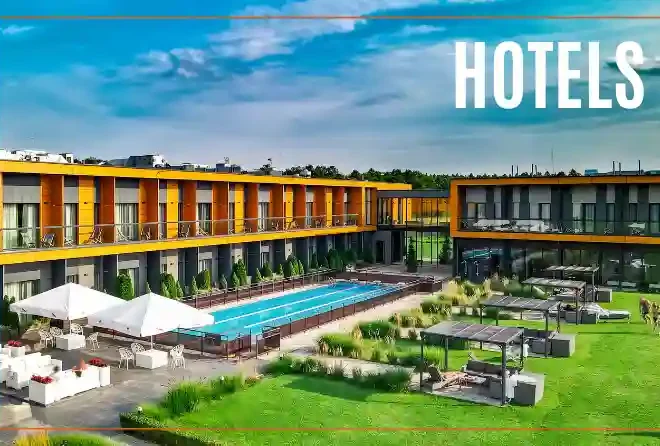

Detailed technical answers for commercial developers, architects, and procurement officers.
Leading Chinese modular manufacturing facilities collaborate with international engineering consultancies to build according to region-specific building codes (e.g., Eurocodes EN 1993 for steel structures, US International Building Code IBC, and Australian AS/NZS standards). Steel members utilize certified Q355B or Q235 steel grades with full mill test reports (MTR). Third-party inspections (TÜV, SGS, Intertek) are routinely integrated into the factory Quality Control (QC) hold points before export clearance.
Industrial volumetric steel modular retail buildings are engineered for a primary structural design life of 50+ years. Main load-bearing frames are hot-dip galvanized or coated with marine-grade anti-corrosion epoxy paint to withstand harsh coastal atmospheric conditions (C3-C5 corrosion classes). Standard factory warranties provide 10-15 years for the primary structural framework and 3-5 years for secondary envelope components and window assemblies.
Over 90% of MEP infrastructure is embedded during factory production. Electrical conduit runs, main distribution panels, LED lighting fixtures, plumbing supply lines, and HVAC ducting are factory-installed and pressure/continuity tested prior to shipment. Quick-connect junction interfaces are engineered at the module boundary points, allowing site installation crews to connect utilities across modules rapidly without breaking into internal wall cavities.
Modular retail units require significantly simpler structural foundations compared to traditional heavy masonry. Depending on soil load-bearing capacities, acceptable foundation types include point foundations (concrete piers), strip footings, helical screw piles, or a simple reinforced flat slab. Helical piles are particularly advantageous for temporary or pop-up retail setups as they allow zero ground disturbance and complete site restoration upon removal.
Project schedules generally comprise three parallel tracks: Detailed Architectural/BIM Engineering (2-4 weeks), Factory Production & Assembly (4-8 weeks depending on total volume), and Maritime Transit (3-5 weeks depending on destination port). Total project turnaround from initial design approval to site arrival typically averages 60 to 90 days, compared to 12-18 months for conventional construction.
Yes. Factory fabrication offers unlimited aesthetic customization. External cladding options include aluminum composite panels (ACP), fiber cement architectural panels, natural timber battens, high-pressure laminates (HPL), or full structural glass storefront glazing. Interior layouts, flooring materials, branding signage integration, and custom colorways are fully customized directly on the factory floor according to brand specifications.
Partner with experienced volumetric modular engineering experts to optimize your CapEx, lock in project timelines, and deliver high-performance retail architecture globally.
Inquire Now