Discover latest news, architectural innovations, and expert perspectives on modular steel-frame construction across Europe.
Factory-engineered prefabricated containers, expandable cabins, and modular storage modules designed for rapid site deployment, structural durability, and optimal space utilization.








The global logistics and industrial supply chain ecosystem is experiencing an unprecedented structural shift. Rapid growth in e-commerce fulfillment, cold-chain operations, urban micro-warehousing, and regional emergency stockpiling has created a critical demand for flexible, high-density storage facilities that can be designed, manufactured, and operationalized in months rather than years.
Traditional structural concrete construction is increasingly burdened by protracted permitting cycles, escalating field labor costs, unpredictable weather interruptions, and substantial embodied carbon footprints. As a leading manufacturer and supplier based in China, we leverage advanced Off-Site Volumetric Modular Construction and Design for Manufacture and Assembly (DfMA) protocols to engineering next-generation modular storage facilities that eliminate project risk, guarantee structural integrity, and optimize operational asset ROI.
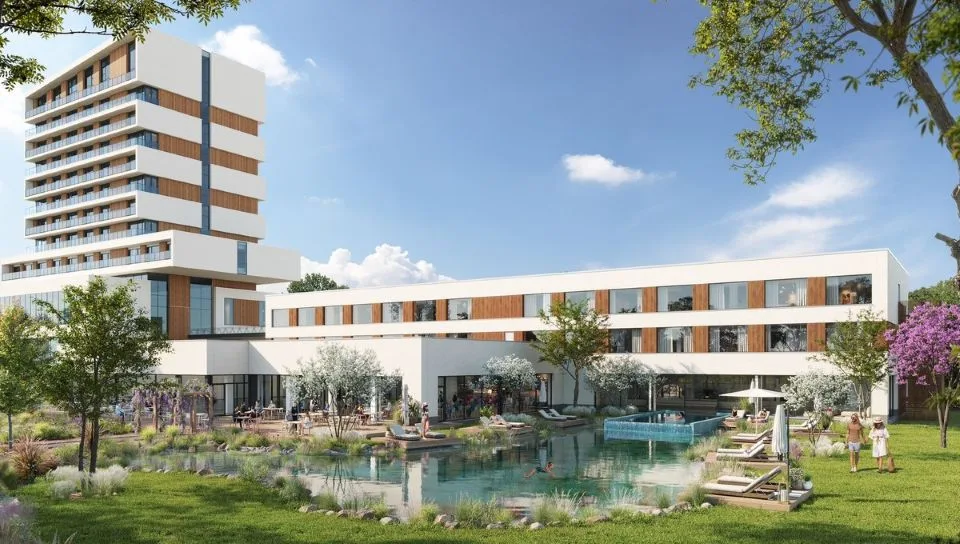
To provide commercial procurement officers and logistics asset managers with empirical information gain, the following data table summarizes technical engineering parameters across build methodologies:
| Evaluation Parameter | Volumetric Steel Modular Storage | Conventional Site-Built Steel / Concrete | Modular Asset Advantage |
|---|---|---|---|
| On-Site Build Schedule | 30 - 90 Days (Parallel Manufacturing) | 9 - 18 Months (Sequential Construction) | 60 - 75% On-Site Acceleration |
| Cost Overrun Variance | < 1.5% (Fixed Factory Contract) | 12% - 28% (Field Variations) | Complete Cost Certainty |
| Structural Frame Steel Grade | Cold-Formed Q355B / Corten Weathering Steel | Standard Hot-Rolled Q235 Mild Steel | Higher Tensile Strength & Corrosion Resistance |
| Thermal Envelope Conductivity | λ = 0.020 - 0.024 W/m·K (PU / Rockwool Core) | λ = 0.040 - 0.055 W/m·K (Batt/Fiberglass) | 40% Energy Efficiency Improvement |
| Asset Mobility & Scalability | 100% Relocatable & Vertically/Horizontally Expandable | Permanent Stationary Structure | Flexible Real Estate Portfolio Optimization |
| Quality Control Protocol | Factory Controlled (ISO 9001 / ISO 14001 / ISO 50001) | Variable On-Site Inspection Conditions | Zero Weather Damage During Build |
Backed by world-class industrial investment funds, rigorous quality management frameworks, and off-site robotics, we deliver turnkey volumetric infrastructure worldwide.
Our state-of-the-art manufacturing campus strictly operates under ISO 9001 (Quality Management), ISO 14001 (Environmental Protection), and ISO 50001 (Energy Efficiency). Every modular storage unit undergoes structural load testing, non-destructive weld inspection, and thermal camera tightness audits before dispatch.
Supported by institutional shareholders and major industrial investment groups (including partnerships akin to Central European financial capital FORUM TFI S.A.), we maintain robust financial liquidity, guaranteeing contract performance, supply chain security, and multi-year project execution stability for global enterprise clients.
Our modular storage structural engineering aligns with European Eurocodes (EN 1993 for steel structures), US IBC / ASCE 7 structural loading codes, Australian National Construction Code (NCC), and British Standards (BS 5950). Units are pre-approved for rapid local building permitting across 20+ countries.
As global supply chains transition toward decentralized fulfillment models and hyper-localized storage nodes, procurement managers must adapt their capital expenditure (CapEx) strategies. Navigating geopolitical shifts, carbon compliance, and labor scarcity requires selecting modular facility architectures that offer inherent structural longevity and adaptive reconfigurability.
Modern modular storage facilities are evolving from simple static enclosures into intelligent, sensor-driven assets. Leading international buyers are specifying factory-installed micro-grids, automated climate controls, and integrated IoT sensor networks during off-site fabrication.
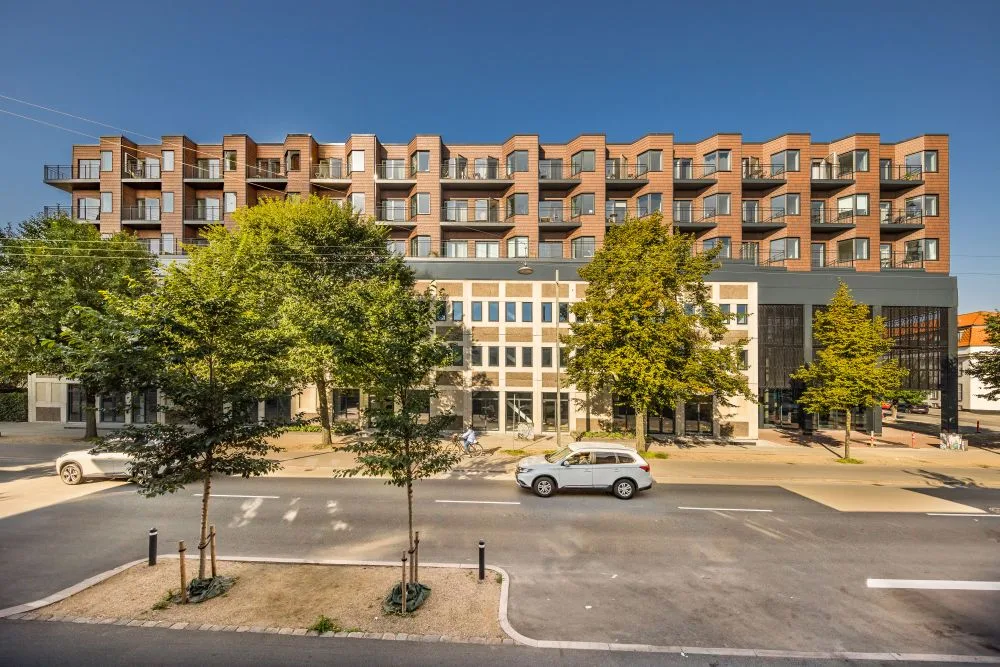
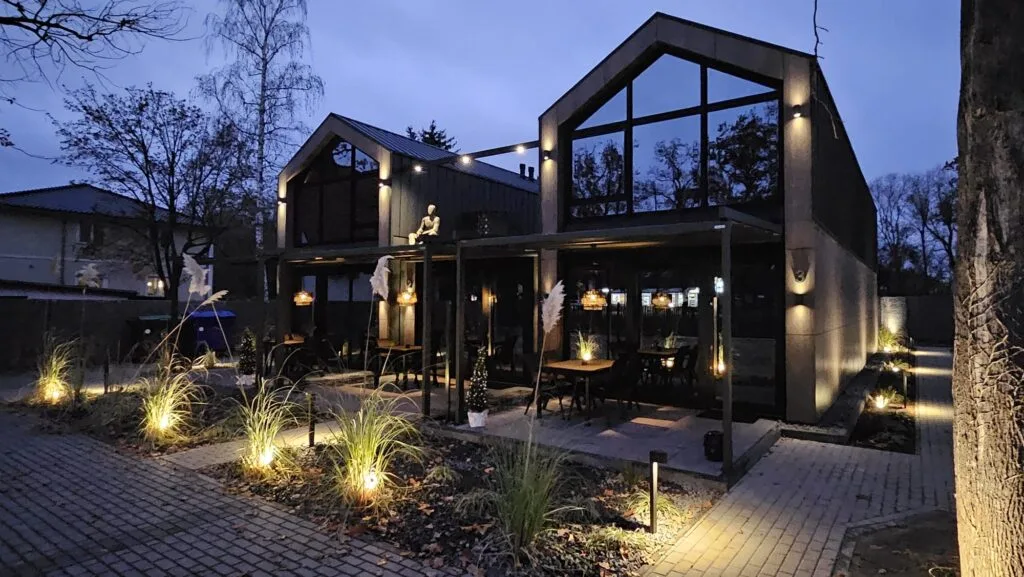
Urban real estate constraints require maximizing floor area ratio (FAR). The future of industrial storage procurement centers on vertical volumetric stacking without compromising structural safety margin.
Institutional investors and real estate funds are legally bound by strict ESG metrics (such as EU Taxonomy requirements and Scope 1-3 carbon reporting). Modular volumetric storage represents the cleanest pathway to zero-waste construction.
Achieving a 50+ year design lifecycle for modular storage facilities in harsh coastal, arctic, or desert environments requires advanced metallurgy, automated welding, and building physics optimization.
Heavy-gage cold-formed structural steel frame offering minimum yield strength ≥ 355 MPa, treated with hot-dip galvanization (≥ 275 g/m²) for maximum oxidation protection.
Engineered composite thermal breaks placed between structural steel members and exterior wall panels eliminate internal condensation and reduce energy loss by 35%.
High-density structural Rockwool core insulation (≥ 120 kg/m³) delivering up to 120-minute fire resistance ratings (EI120) under Eurocode EN 13501-1 certification.
Fully integrated 3D Building Information Modeling ensures zero-clash tolerance during automated CNC laser cutting, robotic welding, and automated assembly line production.
Clear, authoritative answers to address complex structural, logistics, compliance, and custom engineering inquiries from enterprise buyers.
Our modular storage facilities are designed and engineered in compliance with major global building codes. This includes European Eurocodes (EN 1990, EN 1991, EN 1993 for steel structures), US International Building Code (IBC 2021) and ASCE 7-16 structural wind/seismic design loads, Australian NCC/AS1170 standards, and British Standards (BS 5950). Standard units are rated to withstand wind speeds up to 210 km/h (Category 4 typhoon/hurricane) and seismic acceleration up to Zone 4 / Grade 8+ ground motion.
Depending on project requirements and transport cost optimization, we offer two main shipping configurations: (1) Fully Volumetric Finished Modules, shipped as standard ISO 20ft/40ft High-Cube dimensions with corner castings, requiring only crane placement and quick twist-lock bolt interconnection on site; and (2) Flat-Pack Modular Kits, where up to 4 complete units are bundled into one ISO container package, saving up to 75% in ocean freight costs. Simple site assembly requires basic mobile crane and 2-4 workers, completing a typical 1,000 sq. meter facility in under 7 days.
For aggressive coastal, offshore, or high-humidity industrial environments (Corrosivity Categories C4 and C5 according to ISO 12944), we utilize high-grade Corten weathering steel or heavy hot-dip galvanized structural profiles (≥ 275 g/m² zinc coating). Steel members undergo automated shot blasting to Sa 2.5 purity, followed by a multi-layer marine epoxy zinc-rich primer system topped with a durable aliphatic polyurethane finish coat, providing an expected paint system durability of 15 to 25+ years before first maintenance.
We supply fire-rated structural wall and roof panels ranging from 60 to 180 minutes of structural fire resistance (EI60 to EI180). Panel options include Structural Polyurethane (PIR) cores for ultra-low thermal conductivity (λ = 0.022 W/m·K) ideal for cold storage, and non-combustible High-Density Rockwool cores (Class A1 fire rating) for chemical, hazardous material, or urban commercial fire code compliance. Panel thicknesses range from 50 mm up to 200 mm to accommodate ambient climate extremes from -40°C to +50°C.
Yes. Our reinforced volumetric corner columns and internal structural post systems allow self-supporting vertical stacking up to 6 stories high without requiring external steel scaffolding. Internally, modules can be configured with clear-span open layouts, heavy-duty industrial mezzanines, automated roll-up shutter doors, integrated overhead crane rails (up to 5-ton capacity), explosive-proof lighting, and custom HVAC temperature zoning.
By bypassing regional trading intermediaries and working directly with our factory, procurement teams save between 25% and 40% on unit hardware costs. Our vertically integrated supply chain—ranging from raw steel coil processing and automated roll-forming to internal joinery and electrical harness prefabrication—delivers economies of scale impossible to achieve with localized field construction. Furthermore, fixed factory pricing eliminates raw material price fluctuation risks during construction.
Modular facilities require significantly less civil foundation work than traditional heavy masonry buildings. Depending on soil load-bearing capacity and building height, standard foundation interfaces include: concrete corner pier pads, strip footings, or a flat reinforced slab. Because foundation groundworks take place off-site in parallel with factory modular production, site preparation time is reduced by up to 60%.
Our permanent modular storage structures carry a 20-Year Structural Frame Warranty and have an engineered design lifecycle exceeding 50 years under standard maintenance schedules. Exterior sandwich wall panels, insulated roof systems, and architectural coatings carry standard 10 to 15-year manufacturer warranties. All mechanical, electrical, and plumbing hardware installed complies with international CE, UL, and CSA standards.
