Discover latest news, architectural innovations, and expert perspectives on modular steel-frame construction across Europe.
Explore our CE-compliant volumetric modular portfolio, optimized for high structural resilience, rapid deployment, and multi-sector industrial applications.
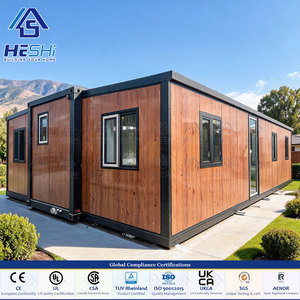
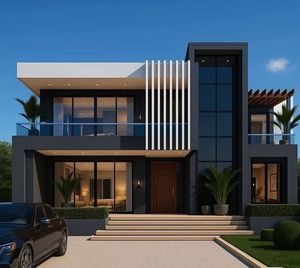
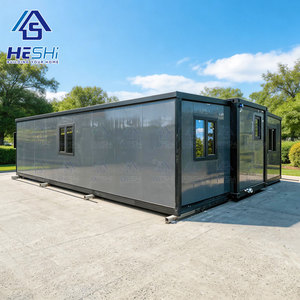
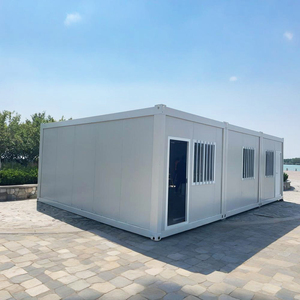
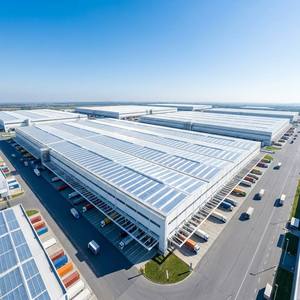
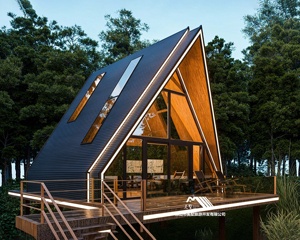
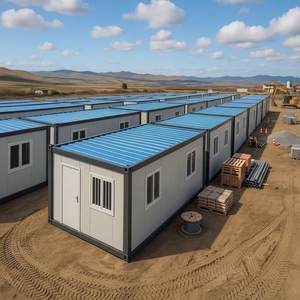
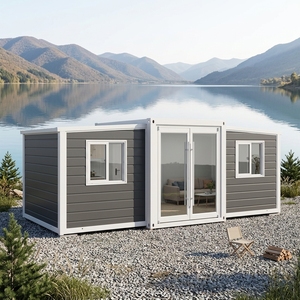
The global construction paradigm is undergoing a fundamental structural transition toward off-site volumetric prefabrication. Driven by chronic skilled labor deficits, rising raw material volatility, and stringent carbon reduction mandates across the European Union and international jurisdictions, commercial developers and institutional investors are increasingly pivoting to CE-Certified Prefabricated Relocatable Buildings. As a primary manufacturer specializing in heavy-gauge structural steel volumetric frameworks, our engineering operations integrate high-precision Design for Manufacture and Assembly (DfMA) methodologies to deliver fully customizable, structurally autonomous modular assets.
A common misconception within industrial procurement is equating temporary relocatable buildings with standardized, low-tolerance shipping containers. Modern structural prefabrication operates on fully compliant structural steel profiles engineered in accordance with EN 1993 (Eurocode 3) and AISC 360 (Specification for Structural Steel Buildings). These volumetric systems feature advanced structural cold-formed profiles, hot-dipped zinc coatings adhering to ISO 1461 standards, and integrated thermal breaks designed to eliminate condensation pathways in extreme atmospheric environments.
Key Insight for Procurement Officers: CE Marking under EU Regulation No 305/2011 (Construction Products Regulation or CPR) is not merely a quality tag—it mandates rigorous Factory Production Control (FPC) verified by Notified Bodies. Choosing a CE EN 1090-1 certified manufacturer guarantees structural load-bearing capacity, weldment integrity via non-destructive testing (NDT), and traceable raw material provenance across the global supply chain.
Our manufacturing complex represents the convergence of institutional-grade capital backing and specialized off-site structural engineering. Backed by capital reserves via institutional partnerships—including synergy with prominent CEE investment funds such as FORUM TFI S.A.—our manufacturing facilities possess the financial stability and operational scale required to underwrite ultra-large commercial, hospitality, and residential volumetric developments.
Operating under integrated management systems certified to ISO 9001 (Quality), ISO 14001 (Environmental Management), and ISO 50001 (Energy Management), our production environment guarantees absolute structural repeatability and tight tolerance control (±1.5mm per volumetric cell). Controlled factory environments eliminate weather-induced material degradation, ensuring that insulation cores, fire-rated gypsum linings, and structural steel connections remain unexposed to ambient moisture during fabrication.
Full Building Information Modeling (BIM Level 2/3) integration allows conflict-free mechanical, electrical, and plumbing (MEP) routing within structural cavities prior to steel cutting.
Structural members undergo immersion galvanization in molten zinc baths per ISO 1461, establishing a sacrificial corrosion barrier providing 50+ years of operational durability.
Inter-module boundary assemblies are engineered with non-combustible A1-rated rockwool cores and fire-stop seals, delivering REI 60 to REI 120 fire resistance ratings.
Relocatable modular structures deployed in coastal, seismic, or arctic zones require advanced finite element analysis (FEA) to verify structural performance under combined load vectors. Our flagship Hurricane-Proof 150km/h Expandable Modules are constructed using high-yield Q355B low-alloy structural steel for primary corner posts and perimeter ring beams. This geometry resists severe lateral wind uplift forces while accommodating structural deflection without fracturing interior surface finishes.
From an envelope thermodynamics perspective, traditional prefabricated buildings often suffer from linear thermal bridging along steel frame perimeters. To solve this, our engineering team utilizes high-density closed-cell Polyisocyanurate (PIR) and structural Rockwool core sandwich paneling bound by continuous structural adhesives. By introducing continuous exterior insulation (EIFS) and non-conductive thermal breaks at volumetric connection nodes, overall building U-values are optimized down to 0.15 W/m²K, meeting stringent European Near-Zero Energy Building (NZEB) mandates.
| Engineering Metric | CE Volumetric Relocatable Building | Standard Flat-Pack Unit | Traditional On-Site Construction |
|---|---|---|---|
| Structural Certification | EN 1090-1 EXC3 / AISC 360 | Basic GB / Non-CE Standard | Site Specific Engineering |
| Wind Load Capacity | Up to 150 km/h (Category 1-2 Hurricane) | 80 – 100 km/h | Engineered per Site |
| Corrosion Resistance | ISO 1461 Hot-Dip Zinc (>80μm) | Electro-galvanized / Alkyd Paint | Field Applied Primer & Paint |
| Thermal Envelope (U-Value) | 0.15 – 0.22 W/m²K (NZEB Ready) | 0.38 – 0.50 W/m²K | Variable (Labor Dependent) |
| On-Site Assembly Speed | 400 m² per day (Crane Lifted) | 100 m² per day | 12 – 18 Months Construction |
| Relocation Capability | 100% Demountable / Reusable | Limited (Structural Fatigue) | 0% (Demolition Required) |
As the construction ecosystem aligns with global Environmental, Social, and Governance (ESG) criteria, the strategic valuation of relocatable prefabricated buildings has shifted from simple capital expenditure (CapEx) reduction to comprehensive lifecycle operational management (OpEx optimization). Procurement managers are leveraging modularity as a hedge against land-lease uncertainty and shifting demographic demands.
Future industrial infrastructure relies heavily on deconstructible design principles. Unlike traditional concrete structures that yield non-recyclable debris upon decommissioning, volumetric steel modules function as financial capital assets. Facilities can be expanded vertically or laterally, disassembled into individual standard transport ISO footprints, and redeployed to new geographical operational nodes with 95% asset value retention.
Next-generation relocatable offices and accommodation units now integrate micro-BMS architecture into off-site wall cassettes. Sensor arrays monitor indoor air quality (IAQ), relative humidity, structural vibration, and circuit-level energy consumption in real time. Factory pre-wiring under ISO standards ensures immediate plug-and-play synchronization with localized power grids or off-grid solar microgrids.
With carbon taxation mechanisms expanding across Europe and North America, off-site modular manufacturing dramatically reduces embodied carbon footprints. Factory production reduces material waste by up to 70% compared to field-built structures, while off-site consolidation eliminates thousands of individual material transportation trips to the construction site.
Navigating cross-border procurement for modular infrastructure involves evaluating a manufacturer's technical capacity, structural auditing compliance, and international logistics execution. Our enterprise structural division bridges the gap between complex architectural visions and industrial factory output.
By leveraging standardized structural modules designed for commercial hospitality (Hotels, Aparthotels), Purpose-Built Student Accommodation (PBSA), Private Rental Sector (PRS) multi-family housing, and heavy-industrial site offices, we offer institutional clients a de-risked procurement pathway. With dedicated international project management teams experienced in European building codes, UK Building Regulations, and North American IBC standards, we ensure that every module delivered arrives ready for rapid connection and immediate occupancy.
Our manufacturing processes carry formal CE Marking compliance under EN 1090-1 (Execution Class EXC3) for structural steel frame assembly. Furthermore, our facilities maintain ISO 9001:2015, ISO 14001:2015, and ISO 50001:2018 certifications. Material test certificates (MTC Type 3.1) are supplied for all primary structural steel sections, verifying yield strength, impact resistance, and chemical composition.
Structural steel components undergo heavy-duty ISO 1461 hot-dip galvanization with zinc coating thicknesses ranging from 80 to 120 microns, supplemented by marine-grade polyurethane topcoats. During maritime transit, modules are wrapped in heavy-duty UV-stabilized shrink film with desiccants placed inside structural voids to prevent salt spray intrusion and moisture staining.
Standardized flat-pack and expandable container modules can be dispatched within 15 to 20 days. Complex volumetric modular projects (such as multi-story hotels or student accommodation) typically follow a 6 to 10 week fabrication cycle depending on project scale, following completion of 3D BIM coordination and sign-off on architectural DfMA drawings.
Yes. By customizing wall cassette builds—incorporating stone wool, pir insulation, high-mass gypsum board, and acoustic damping membranes—we achieve airborne sound insulation values exceeding Rw + Ctr ≥ 53 dB between units, fully satisfying stringent residential and hospitality acoustic mandates. Thermal envelopes are engineered to achieve low U-values compliant with NZEB and UK Building Regulations Part L.
Modules are engineered to standard ISO shipping container exterior dimensions or specialized breakbulk dimensions. Primary corner castings designed per ISO 1161 allow standard container twist-lock securing on flat-bed trailers or ocean vessels. On-site installation utilizes standard mobile cranes with certified lifting beams attached directly to integrated top corner castings.
Connect directly with our senior structural engineering team and modular procurement specialists to receive customized DfMA structural designs, technical specifications, and factory-direct pricing for your target market.
