Discover latest news, architectural innovations, and expert perspectives on modular steel-frame construction across Europe.
Engineered for rapid deployment, clinical compliance, and structural longevity. Select a certified modular building configuration to request a custom engineering catalog.








Modern healthcare infrastructure demands unprecedented speed, uncompromising hygiene control, and absolute structural adaptability. As leading manufacturers of CE certified modular hospital buildings, our volumetric steel offsite manufacturing framework resolves the historical tension between rapid emergency deployment and long-term clinical compliance.
By transitioning hospital construction from unpredictable open-air job sites into automated, climate-controlled factory environments, modular medical facilities offer fixed-budget pricing, predictable delivery schedules, and stringent adherence to European standards (EN 1090-1 structural steel, EN 13501-1 fire safety, ISO 14644 cleanroom classes). Whether expanding an existing municipal healthcare network or erecting a turn-key multi-story hospital complex in remote regions, offsite volumetric modular systems represent the structural baseline for 21st-century healthcare procurement.
Core Procurement Insight: Offsite volumetric hospital construction operates parallel project tracks. While site excavation, foundation laying, and utility trunking occur on-site, 85% to 95% of the hospital structure—including MEP integration, medical gas piping, anti-microbial wall cladding, and lead-shielded diagnostic bays—is concurrently completed in the factory.
Healthcare facilities require specialized engineering parameters that far exceed conventional residential or commercial modular structures. Our CE-certified factory processes integrate heavy-gauge cold-formed or hot-rolled structural steel frames (S355JR grade) capable of supporting heavy diagnostic machinery such as MRI suites, CT scanners, and ceiling-suspended surgical booms.
Integrated HVAC units providing positive pressure for Operating Theatres and negative pressure isolation wards with HEPA H14 filtration, maintaining up to 25 air changes per hour (ACH).
Factory-installed lead-lined drywall (1.0mm to 3.0mm Pb equivalent) seamless integration within modular walls, floors, and doors for immediate operational readiness of X-ray and CT suites.
Pre-plumbed copper lines for Oxygen, Medical Air, Vacuum, and Nitrous Oxide, pressure-tested in-factory according to HTM 02-01 and ISO 7396-1 technical standards.
Our manufacturing ecosystem operates under the strict financial governance and backing of leading investment funds (including European institutional capital support via FORUM TFI S.A.), providing client healthcare trusts, ministries, and EPC contractors with complete financial security and performance guarantee capability.
Operating across automated multi-line production facilities, our manufacturing processes maintain certified Quality, Environmental, and Energy Management Systems:

| Evaluation Parameter | Traditional On-Site Construction | CE Certified Modular Hospital Factory |
|---|---|---|
| Construction Timeline | 18 – 36 Months (Subject to weather delays) | 6 – 12 Months (Parallel offsite & site works) |
| Cost Overrun Risk | High (Average 15% – 30% inflation) | Zero (Fixed factory contract pricing) |
| Cleanroom Quality Control | Variable due to dust & ambient humidity | Factory validated (ISO 14644 compliance) |
| Acoustic Isolation (dB) | Site dependent (35 – 45 dB) | Engineered double-wall box-in-box (>55 dB) |
| Structural Certification | Post-construction manual inspection | CE Certified EN 1090-1 offsite quality assurance |
| Sustainability & Waste | High site wastage (approx. 15% materials) | Lean factory production (<2% material waste) |
As global healthcare systems navigate demographic aging, epidemic readiness, and stringent decarbonization mandates, the strategic procurement of hospital facilities is undergoing a paradigm shift toward modular adaptability and digital twin integration.
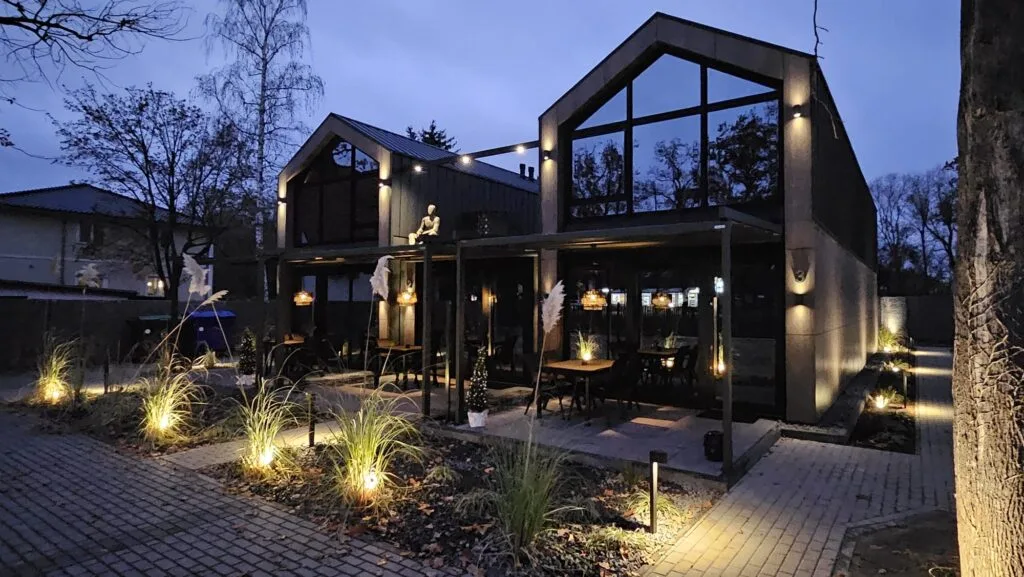
Future-proof hospital planning demands facilities that can expand vertically or horizontally without disrupting operational cleanrooms below. CE certified volumetric steel chassis allow post-occupancy structural additions, permitting healthcare operators to stack additional ICU wards or outpatient floors as community demands grow.
By leveraging Building Information Modeling (BIM) combined with Design for Manufacture and Assembly (DfMA), every pipe, conduit, and wall panel is digitized prior to fabrication. This creates an accurate Digital Twin for hospital facility managers, enabling predictive maintenance of medical gas lines and HVAC filter lifecycles.
Shift from mega-hospitals toward rapidly deployable neighborhood micro-hospitals that integrate emergency care, diagnostics, and short-stay wards in compact modular footprints.
Factory integration of copper-alloy touchpoints, continuous self-disinfecting nano-coatings, and seamless vinyl flooring with coved skirtings to eliminate bacterial harbor points.
Modular medical units equipped with integrated roof solar arrays, rainwater purification units, and battery energy storage systems (BESS) for total operational independence.
CE certification under the Construction Products Regulation (CPR 305/2011) and EN 1090-1 (Factory Production Control for Steel Structures) is mandatory for structural integrity within Europe. Furthermore, healthcare-specific compliance includes EN 13501-1 for fire rating (REI 60/90/120), ISO 14644 for cleanroom air cleanliness, and ISO 9001/14001 quality and environmental management standards.
Modules are constructed with continuous hermetically sealed joint systems, coved PVC flooring, and non-porous antimicrobial wall panels (HPL or stainless steel). Air handling units (AHUs) are pre-installed in upper service plenums with HEPA filtration and pressure monitoring sensors to create positive pressure (operating rooms) or negative pressure (isolation wards) environments prior to leaving the factory.
Yes. During the DfMA (Design for Manufacture and Assembly) phase, the structural steel chassis is specifically calculated and reinforced with heavy-section steel beams (e.g., HEB/IPE profiles) to support concentrated loads exceeding 1,500 kg/m², alongside lead lining (1.0mm - 3.0mm Pb) embedded into wall/floor matrices for radiation protection.
Our CE-certified steel volumetric modular hospitals carry a structural design lifespan of 50 to 60+ years, equivalent to traditional reinforced concrete construction. Structural steel components undergo hot-dip galvanization or high-durability epoxy coating to resist corrosion in harsh coastal or tropical environments.
Modules are sized for standard international shipping logistics (ISO standard freight dimensions or flat-pack configurations). Upon arrival at the prepared site, high-capacity cranes hoist the volumetric units onto foundation piers. Inter-module structural bolting, MEP bridge connections, and exterior facade sealing are typically completed in days to weeks depending on total square footage.
Absolutely. While modular construction relies on standardized structural chassis for efficiency, the interior layouts, room dimensions, facade systems (curtain walls, insulated composite panels, terracotta cladding), and MEP configurations are 100% customizable to match local health authority guidelines and architectural preferences.
Connect with our senior healthcare engineers to review floor plans, request CE compliance technical documentation, or obtain a comprehensive factory-direct pricing quote for your modular hospital development.
