Discover latest news, architectural innovations, and expert perspectives on modular steel-frame construction across Europe.
Modular Staff Accommodation is changing how companies house workers near demanding projects. Instead of constructing every room on site, manufacturers build repeatable modules in a controlled factory. These units may include bedrooms, bathrooms, wiring, insulation, ventilation, and basic furniture. Trucks then deliver them to the destination, where crews connect services and complete the installation.
Roger Krulak, founder of FullStack Modular and an experienced modular construction specialist, describes the principle clearly: “Modular construction is a process, not a product.” His observation matters. Modular Staff Accommodation is not merely a row of portable cabins. It is a coordinated system involving design, manufacturing, transport, foundations, utilities, safety, maintenance, and eventual relocation.
The process usually begins with an accommodation brief. It identifies occupancy numbers, room sizes, washing facilities, dining areas, storage, climate conditions, and project duration. Designers then prepare a repeatable layout. Factory teams assemble the modules while ground contractors prepare foundations and drainage. On delivery day, cranes position each unit carefully. Electricians and plumbers connect the building to approved services.
The results can be impressive. Cleaner production areas. Faster installation. More predictable quality.
However, modular housing is not automatically better. Transport restrictions can influence room dimensions. Poor site access may create costly delays. A rushed design can produce cramped corridors, weak storage, or uncomfortable shared spaces. These practical weaknesses deserve honest attention.
This guide explains what Modular Staff Accommodation means, how it works, and where it performs best. It also examines the decisions that can quietly determine comfort, reliability, and long-term value.
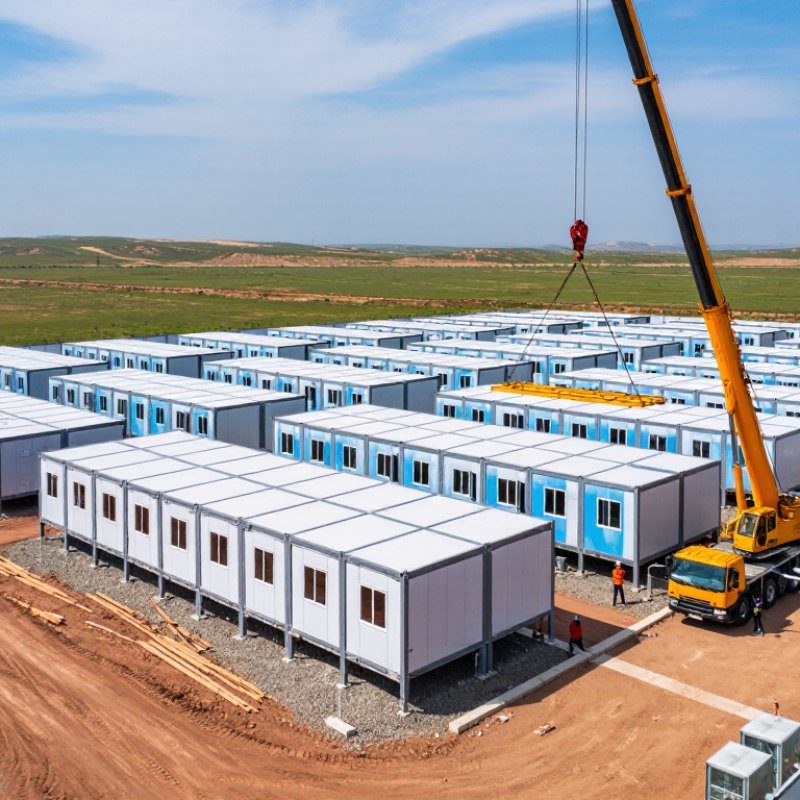
Modular staff accommodation uses factory-built volumetric units. Each unit forms a complete room, or part of one, with walls, floors, ceilings, services, and finishes installed before delivery. Units arrive by truck and connect on prepared foundations. This method can provide bedrooms, washrooms, kitchens, dining areas, and laundry spaces for workers.
It is not a code-free shortcut. Each project must satisfy local building, fire, structural, accessibility, energy, and sanitation requirements. In many regions, compliance follows the adopted International Building Code or an equivalent national standard. Transport limits also influence module width and lifting points. The Modular Building Institute’s 2024 Permanent Modular Construction Annual Report estimated North American activity at 12.8 billion dollars in 2023. That figure signals growing acceptance, not automatic approval.
Use cases include remote construction camps, mining facilities, emergency workforce housing, and seasonal agricultural accommodation. A typical scheme separates sleeping units from noisy kitchens and plant rooms. Fire-rated corridors, protected escape routes, ventilation, and durable wet-room finishes matter daily. The 2023 SmartMarket Report on prefabrication found that many contractors expect prefabrication to improve schedule performance and reduce waste. Yet planning is often underestimated. A unit may be finished inside the factory, but groundworks, utilities, transport, and commissioning remain site responsibilities. That is the uncomfortable detail. One missed drainage connection can delay an otherwise complete building.
| Data Dimension | Key Term or Typical Value | Definition or Practical Information | Why It Matters |
|---|---|---|---|
| Core Definition | Modular staff accommodation | Accommodation formed from factory-produced building modules that are transported to a site and assembled into bedrooms, bathrooms, kitchens, offices, or shared facilities. | It provides repeatable accommodation with a shorter site-construction period than many traditional building methods. |
| Construction Method | Off-site manufacture | Modules are manufactured in a controlled factory environment, where structural frames, walls, floors, ceilings, services, and internal finishes can be installed before delivery. | Factory production can improve quality control and reduce weather-related delays and site waste. |
| Module Type | Volumetric unit | A three-dimensional room or building section manufactured as a complete volume. Units may be transported individually and connected on site. | Volumetric units allow repeated room layouts and faster assembly when the design is standardized. |
| Typical Accommodation | Single-occupancy bedroom | A private sleeping room commonly combined with a private or shared bathroom, storage, lighting, ventilation, and electrical outlets. | Private rooms support worker welfare, privacy, and easier allocation of personnel. |
| Shared Facilities | Kitchen, dining, laundry, and recreation areas | Shared modules can contain cooking equipment, food preparation areas, dining space, washing machines, drying areas, lounges, or meeting rooms. | Shared spaces reduce the amount of equipment required in every bedroom unit and can improve operational efficiency. |
| Structural System | Steel or timber frame | Modular buildings commonly use engineered steel or timber framing, selected according to span, transport requirements, fire strategy, loading, and local regulations. | The structural system affects durability, module weight, lifting requirements, internal layout, and long-term adaptability. |
| Building Regulations | Local building code compliance | Permanent modular accommodation normally has to meet the same applicable requirements as comparable conventional buildings, including structure, fire safety, sanitation, accessibility, energy performance, and ventilation. | Factory manufacture does not remove the need for permits, inspections, certification, or approval by the relevant authority. |
| Fire Safety | Fire resistance and detection | The design may require fire-resistant walls and floors, protected escape routes, smoke detection, alarm systems, emergency lighting, fire doors, and suitable separation between rooms. | Staff accommodation has sleeping occupants, so early warning, safe evacuation, and compartmentation are critical design considerations. |
| Accessibility | Accessible routes and rooms | Where required by local law, the development should include step-free access, suitable door widths, accessible sanitary facilities, circulation space, and appropriate parking or drop-off arrangements. | Accessibility requirements help ensure that the accommodation can be used safely by people with different mobility needs. |
| Building Services | Mechanical, electrical, and plumbing systems | Modules can be pre-fitted with wiring, lighting, water supply, drainage, heating, cooling, ventilation, and fire-protection connections before arriving on site. | Pre-installed services can reduce site labor, but final connections and testing are still required after installation. |
| Energy Performance | Insulation and airtightness | Wall, roof, and floor assemblies are designed to limit heat transfer and uncontrolled air leakage, subject to the performance requirements of the applicable building code. | Good thermal performance can reduce heating and cooling demand and improve indoor comfort for occupants. |
| Site Preparation | Foundations and utility connections | The site generally requires surveys, ground preparation, foundations or supports, drainage, access for delivery vehicles, lifting space, and connections to water, electricity, wastewater, and communications. | Incomplete site preparation can delay installation even when the modules are ready for delivery. |
| Delivery and Assembly | Transport, crane lifting, and connection | Completed or partially completed units are transported to the site, lifted into position, secured together, weather-sealed, and connected to building services. | Transport dimensions, road access, lifting capacity, and local traffic restrictions must be assessed before manufacture. |
| Project Timeline | Parallel site and factory work | While modules are produced off site, foundations and external infrastructure can often be prepared on site, allowing certain activities to occur concurrently. | Parallel work may shorten the overall delivery programme, although planning approvals and procurement remain schedule-critical. |
| Common Use Case | Construction and infrastructure projects | Temporary or permanent accommodation can house workers near remote construction, transport, energy, mining, or civil-engineering projects. | Locating staff near the workplace can reduce commuting distances and support shift-based operations. |
| Common Use Case | Seasonal workforce housing | Modular units can provide repeatable rooms and shared amenities for agriculture, tourism, hospitality, and other seasonal operations, subject to local permission. | Units may be configured for changing occupancy levels and can sometimes be relocated or expanded. |
| Common Use Case | Emergency or surge accommodation | Rapidly deployable modular facilities may be used when additional sleeping, welfare, healthcare-support, or operational space is needed within a limited timeframe. | Standardized modules can support fast capacity increases, but essential services and safety approvals remain necessary. |
| Scalability | Expandable layout | Additional rooms, corridors, shared facilities, or service modules can be added when the structural grid, foundations, fire strategy, and utility capacity are planned for future growth. | Early allowance for expansion can reduce disruption and avoid costly redesign later. |
| Relocation Potential | Demountable or reusable units | Some modular buildings are designed for disassembly and relocation, while others use foundations, finishes, and service connections intended for long-term permanent use. | Relocation depends on the original design, connection details, transport costs, site permissions, and the condition of the modules. |
| Key Limitation | Transport and site constraints | Module dimensions and weights are restricted by road access, bridge limits, turning radii, lifting equipment, local traffic regulations, and the available installation area. | Transportability must be considered during the earliest design stage rather than after the building has been finalized. |
| Key Limitation | Design standardization | Repeated room layouts are efficient, but highly irregular shapes, large open spaces, and extensive bespoke changes may reduce the benefits of modular construction. | A clear balance is needed between standardized production and the operational needs of the accommodation provider. |
| Operational Check | Handover and maintenance plan | Before occupation, the project should verify safety systems, service connections, water quality where applicable, ventilation, heating or cooling, access control, furniture, cleaning, and maintenance responsibilities. | A structured handover helps ensure that the accommodation is safe, functional, and ready for staff use. |
Confirm room numbers, bed layouts, kitchens, bathrooms, storage, and accessibility needs. Study the site carefully. Check climate, ground conditions, delivery routes, and foundation requirements. A narrow bridge may limit module size.
Workers assemble floor frames, wall panels, insulation, windows, and internal services under controlled conditions. Inspections check dimensions, connection points, water resistance, and service performance. Factory work reduces weather delays, but rushed approvals remain risky.
Changes are possible, but they may become expensive after walls close. A small socket adjustment can require major rework. Early coordination is safer, though plans are rarely perfect.
Modules are protected, lifted onto transport vehicles, and scheduled around road restrictions. Teams check low bridges, tight corners, overhead cables, and difficult turns. One missed obstacle can delay delivery.
Prepared foundations receive modules using lifting equipment and trained crews. Workers align each unit, secure structural connections, join utilities, and seal external joints. Site drawings never capture every surprise.
Factory production can reduce construction waste by up to 90 percent with strong project controls. Digital cutting plans improve material accuracy. Labelled timber, measured insulation, and sorted offcuts make waste easier to track. The figure is not automatic.
Request documented fire-resistance ratings for walls, doors, ceilings, and escape routes. Check alarms, emergency lighting, extinguishers, and clear exits. A certificate alone is not enough. Independent review may reveal weak detailing.
Inspect insulation around floor joints, roof edges, windows, and service penetrations. Measure indoor temperatures during occupied periods. Run several showers, heaters, and kitchen appliances together. Check pressure, drainage, electrical protection, and backup systems.
Check doors, drainage, power, ventilation, emergency access, and room finishes. Walk through a sample unit after dark. Look for glare, trip hazards, awkward controls, and blocked access. Cleaners and occupants may notice problems professionals miss.
Modular Staff Accommodation is a practical approach to creating comfortable, compliant living and working facilities through factory-built volumetric units. Designed for uses such as workforce housing, temporary project camps, and remote-site accommodation, these units are developed to meet applicable building, fire, thermal, electrical, plumbing, and safety requirements. The process begins with planning and design, followed by controlled factory production, quality inspections, transportation, and efficient assembly on the prepared site.
Compared with conventional construction, modular methods can reduce on-site delivery time by approximately 30–50%, helping projects become operational sooner and limiting disruption. Factory production also improves material control and precision, with the potential to reduce construction waste by up to 90% through accurate cutting, reuse, and organized inventory management. Before occupation, each facility should be checked for structural integrity, fire protection, insulation, ventilation, utilities, emergency access, and everyday safety. This integrated workflow provides a reliable way to deliver adaptable accommodation while maintaining consistent quality and performance.