Insights & Knowledge

Volumetric Modular Construction Blog

Discover latest news, architectural innovations, and expert perspectives on modular steel-frame construction across Europe.

0%

Build to Rent Modular Housing is changing how developers approach large-scale rental communities. Factory-built modules can shorten construction schedules, improve quality control, and reduce disruption around busy urban sites. Yet speed alone does not create a successful housing project. Strong results depend on careful design, realistic budgets, and disciplined site coordination.

A practical approach begins with the rental strategy. Unit sizes, storage, shared facilities, and maintenance access should reflect how residents actually live. A compact kitchen may look efficient on paper, but poor storage can quickly frustrate tenants. Details matter. Architects, engineers, manufacturers, and property managers must collaborate before production begins. Their decisions should address fire safety, accessibility, acoustic performance, energy use, and local building requirements.

Transport routes need equal attention. A module may leave the factory perfectly finished, then face narrow streets, low bridges, or difficult crane access. Early surveys can prevent expensive surprises. Digital coordination and factory inspections also help confirm dimensions, finishes, and service connections. Still, no system is flawless. Weather delays, supplier changes, and imperfect assumptions can affect delivery. A reliable plan includes contingency time and honest communication.

This guide explores how to develop Build to Rent Modular Housing from concept to occupation. It considers procurement, planning, manufacturing, installation, tenant experience, and long-term operations. Evidence from construction practice and lessons from completed projects can support better decisions. The aim is not to promote one universal formula. Every site has constraints. Good modular housing responds to them carefully, while remaining adaptable, durable, and financially responsible.
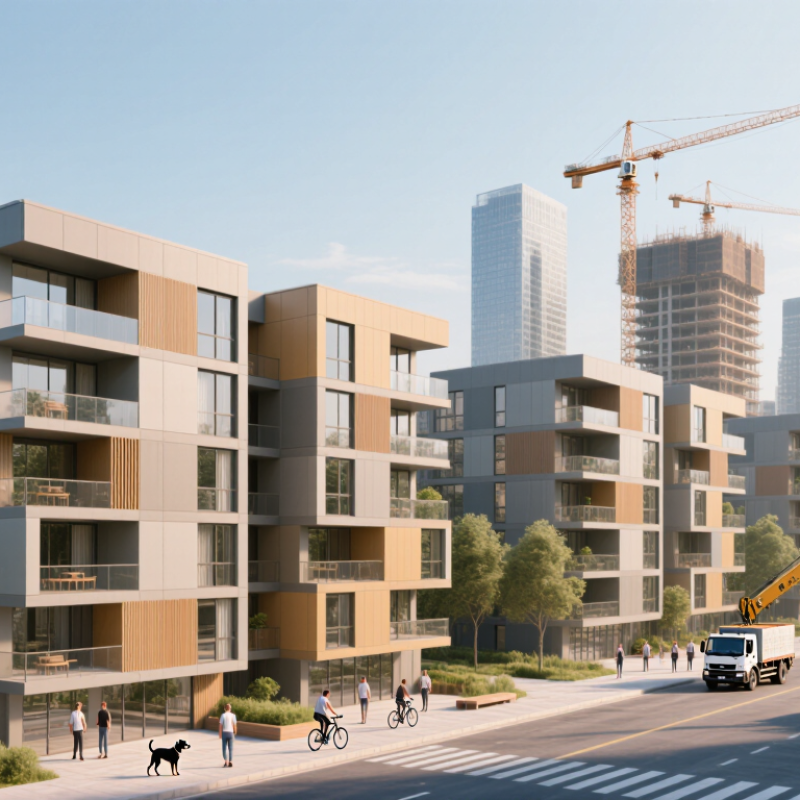
How to Build Modular Housing for Build to Rent?

Define the Build-to-Rent Modular Housing Concept and Its Core Benefits

How to Build Modular Housing for Build to Rent?

Modular housing for build to rent means producing apartment sections in a controlled factory, then assembling them on a prepared site. The homes remain part of one professionally managed rental community. Kitchens, bathrooms, wiring, and finishes can be standardized without making every unit feel identical. That balance matters. Renters want reliability, but they also notice poor storage, weak lighting, and awkward circulation.

The McKinsey Global Institute estimates that modular construction can reduce project schedules by 20–50% and lower costs by about 20% in suitable projects. These gains support build-to-rent operators through earlier occupancy and more predictable delivery. Factory production can also reduce weather delays and material waste. However, the figures are not guarantees. Transport distance, local approvals, site access, and design changes can quickly weaken the business case.

Environmental performance adds another benefit. The 2024 Global Status Report for Buildings and Construction states that buildings and construction consume about 32% of global energy and produce roughly 34% of global carbon emissions. Modular planning can improve insulation consistency, airtightness, and material measurement. Smaller homes may also reduce operational demand. Still, repeating an inefficient design repeats its flaws across hundreds of apartments. Experienced teams should test full-scale details, review tenant feedback, and measure energy use after occupation. The best concept is not merely fast to build. It must remain comfortable, maintainable, and financially credible for many rental cycles.

How to Build Modular Housing for Build-to-Rent?

Modular build-to-rent housing uses factory-produced volumetric modules that are transported to the site, assembled, connected to utilities, and finished as a coordinated housing development.

Reported industry research indicates that modular delivery can reduce construction schedules, material waste, and labor requirements when projects are standardized, designed for manufacture and assembly, and supported by early supply-chain coordination. Actual results vary by project size, design complexity, local regulations, and site conditions.

Data shown as commonly reported industry ranges, based on public modular-construction research and sector studies; percentages represent potential improvement compared with conventional site-built delivery.

Assess the Site, Housing Demand, Regulations, and Project Feasibility

How to Build Modular Housing for Build to Rent?

A successful modular housing project starts with evidence, not factory drawings. Assess the site before choosing a unit layout. Check soil reports, flood exposure, road width, crane access, utility capacity, and neighboring buildings. A narrow access road may increase transport costs or prevent delivery. Measure turning radii, overhead cables, and unloading space. Small details matter.

Study local rental demand by unit size, price, household type, and lease length. Speak with housing officers, letting agents, and potential residents. Online statistics can hide seasonal vacancies. A site near employment areas may still struggle if buses stop early. Test several layouts using realistic rents, service charges, maintenance costs, and vacancy periods. Do not assume smaller apartments always create better returns.

Review regulations before fixing the design. Confirm zoning, density limits, height rules, fire separation, accessibility, energy performance, parking, waste storage, and drainage requirements. Modular projects also need approval for factory production, transport, assembly, and utility connections. Request written guidance from relevant authorities. Verbal advice is easy to misunderstand. Build a feasibility model covering land, design, manufacturing, transport, foundations, financing, insurance, and contingency costs. Early estimates are often too optimistic. A modest contingency may be insufficient when ground conditions change. Recheck the program after supplier quotations arrive. Some designs look efficient on paper but create costly site work. That gap deserves careful review.

Design Modular Units for Efficient Production, Comfort, and Long-Term Use

Modular housing for build to rent works best when each unit supports repeatable production, not merely fast assembly. Start with a clear structural grid, fixed service zones, and limited opening sizes. These decisions reduce cutting, rework, and transport damage. A compact kitchen module can arrive with cabinets, plumbing connections, and tested electrics already installed. Factory teams should record torque checks, moisture readings, and pressure tests before dispatch. Site crews then verify the same points after placement. This two-stage record supports safer handover and more consistent maintenance.

Comfort needs equal attention. Use layered wall assemblies, resilient floor finishes, and carefully sealed window joints to control noise and drafts. Place bedrooms away from lift cores and shared corridors where possible. Mechanical ventilation should provide steady fresh air without creating a noticeable hum. Daylight matters too. A generous window cannot compensate for poor shading or summer overheating. Mock-up rooms expose these problems early. A resident walking through the space may notice them faster than a drawing review.

Long-term use depends on access. Design removable panels around valves, meters, and electrical distribution points. Choose finishes that can be repaired in small sections instead of replaced entirely. Standardized bathrooms simplify spare-part storage, but excessive repetition can make homes feel anonymous. That trade-off deserves honest review. We still refine layouts after maintenance data and resident feedback reveal awkward corners. A module may leave the factory perfect, yet perform poorly if delivery routes, crane access, or local climate were underestimated. Practical design keeps production efficient while leaving enough flexibility for real life.

Plan Manufacturing, Transportation, Assembly, and On-Site Installation

How to Build Modular Housing for Build to Rent?

Modular housing for build-to-rent projects starts with a manufacturing plan that supports repetition. Designers should freeze key dimensions early, including structural grids, service zones, and connection points. Factories can then produce modules with consistent jigs and controlled inspection steps. Workers should check frame alignment, waterproofing, insulation, and electrical routes before closing walls. Small defects become expensive once modules leave the factory.

The first production run may expose problems that drawings missed. A bathroom riser might conflict with a lifting frame. A door clearance may feel acceptable on paper but fail during installation. Record these issues and revise the process before increasing output. Quality records, moisture checks, and photographic inspections also give operators reliable maintenance information.

Transportation requires more than booking trucks. Teams should survey road widths, bridge limits, turning areas, and delivery times. Protect finished surfaces with temporary covers and secure modules against movement. At the site, the lifting plan must match the module weight, crane reach, wind conditions, and ground capacity. Assembly crews should follow a clear sequence, usually placing structural modules before corridors and service links. Surveyors must verify level, alignment, and connection tolerances after every lift. On-site installers then connect plumbing, electrical systems, ventilation, and fire-safety components. Weather can delay this work. Plan for it. A well-sealed temporary enclosure can prevent water damage while final connections are completed.

How to Build Modular Housing for Build to Rent? - Plan Manufacturing, Transportation, Assembly, and On-Site Installation

Project Stage Planning Dimension Typical Benchmark Recommended Planning Approach Key Delivery and Quality Controls
Manufacturing Typical volumetric module floor area 25–45 m² per module Coordinate apartment layouts with factory lifting capacity, transport limits, and efficient repetition across the rental portfolio. Freeze room dimensions, service zones, connection points, fire stopping, and tolerance requirements before production begins.
Manufacturing Factory production cycle Approximately 1–3 working days per module Use a controlled production line with separate workstations for structure, services, finishes, testing, and final inspection. Track first-time-right performance, moisture protection, dimensional tolerances, inspection records, and completion of factory acceptance checks.
Manufacturing Factory completion target 60–90% of internal work completed before dispatch Complete kitchens, bathrooms, floor finishes, internal doors, and major mechanical and electrical installations in the factory where transport permits. Protect finished surfaces, label every service connection, photograph concealed work, and maintain a digital module quality checklist.
Transportation Transportable module dimensions Commonly about 3.0–3.5 m wide and 12–18 m long Confirm the legal road envelope, route geometry, bridge clearances, turning radii, escort requirements, and delivery time restrictions before finalizing the design. Obtain route surveys, use temporary weather protection, secure loose contents, and inspect modules at loading, arrival, and pre-lift stages.
Transportation Delivery sequence Just-in-time delivery, generally within 1–2 days of installation Sequence deliveries by crane position and building level so modules are not stored unnecessarily on the site. Use a delivery schedule linked to crane availability, traffic-management permits, weather forecasts, site readiness, and installation progress.
Transportation Temporary site storage Preferably less than 24–48 hours Design the logistics plan to minimize double handling and avoid extended exposure to rain, wind, mud, and unauthorized access. Prepare level bearing areas, drainage, security, lifting points, protective covers, and an arrival inspection procedure before the first delivery.
Assembly Structural stacking productivity Approximately 4–10 modules installed per crane shift Set productivity targets based on module weight, crane radius, connection complexity, weather, site access, and crew experience. Use a lift plan, exclusion zones, certified lifting equipment, wind-speed limits, radio communication, and a documented sequence for temporary stability.
Assembly Primary module connection tolerance Often designed around approximately ±10 mm, subject to the structural system Coordinate structural, architectural, façade, and building-services tolerances around a single approved dimensional-control strategy. Survey foundations and bearing points before delivery; record as-built positions before completing permanent connections and seals.
On-Site Installation Module installation to weather-tight condition Often within 1–2 working days per typical module group Install modules, complete structural ties, close façade interfaces, and protect service penetrations in a planned work sequence. Inspect roof and façade joints, flashing, membranes, seals, temporary protection, and water-management details after each installation zone.
On-Site Installation Building-services connection Approximately 1–3 working days per apartment or module group Use standardized risers and plug-and-connect interfaces for electrical, plumbing, ventilation, heating, cooling, fire protection, and data systems. Carry out pressure tests, electrical testing, drainage tests, ventilation balancing, fire-stopping inspections, and recorded commissioning checks.
On-Site Installation Final completion and snagging Approximately 2–6 weeks after the final module installation for a small-to-medium project Plan shared spaces, landscaping, utility tie-ins, life-safety systems, access roads, resident amenities, and regulatory inspections as separate work packages. Use room-by-room inspections, photographic records, defect ownership, target close-out dates, resident handover information, and asset registers.
Build-to-Rent Operations Standardization across the rental portfolio Repeatable apartment types and service components Limit unnecessary variations in kitchens, bathrooms, finishes, fixtures, and replacement parts to reduce procurement and maintenance complexity. Maintain a component library, spare-parts strategy, maintenance manuals, warranty records, digital asset data, and a planned replacement schedule.
Build-to-Rent Operations Whole-life performance priorities Energy, moisture, acoustics, fire safety, durability, and maintainability Evaluate the design using operational energy demand, airtightness, thermal bridging, water consumption, indoor air quality, and maintenance access. Verify performance through commissioning, airtightness testing where applicable, acoustic testing, moisture inspections, fire-safety certification, and post-occupancy reviews.

Planning benchmarks are indicative ranges for early-stage modular build-to-rent feasibility studies. Final values must be verified against local building regulations, road-transport laws, structural calculations, crane studies, site conditions, and manufacturer-specific engineering limits.

Manage Operations, Maintenance, Expansion, and Resident Experience

Modular housing can support build-to-rent communities, but daily operations determine whether the model succeeds. Design each unit with accessible service panels, replaceable fixtures, and clear equipment labels. These details reduce repair time when residents report leaks, heating faults, or damaged fittings. A central digital log should track inspections, work orders, warranties, and recurring problems. Keep records searchable.

Maintenance teams need practical routines, not only attractive plans. Schedule seasonal checks for ventilation, drainage, seals, and exterior connections. Train staff to understand factory-built components and their installation limits. Our first maintenance schedule was too optimistic; real response times depended on access, spare parts, and resident availability. That lesson should shape staffing and service promises. Expansion also requires consistency. Use repeatable layouts, shared specifications, and performance data before adding new buildings.

Tips: Give residents a simple reporting channel with photo uploads. Explain expected response times in plain language. Keep a small stock of commonly replaced parts near the community. Test sound insulation, temperature control, and storage usability after residents move in. Resident experience often reveals design problems that technical inspections miss. Invite feedback after the first month, then review the findings with operations and maintenance teams. Some complaints may seem minor, yet repeated small frustrations can weaken trust. Modular construction supports faster growth, but only when service quality grows with it.

FAQS

What should be checked before designing modular rental housing?

Assess soil conditions, flood exposure, road width, crane access, and nearby buildings. Measure turning radii, overhead cables, and unloading space. Small details matter. Early site assumptions are often wrong.

How can rental demand be tested accurately?

Study preferred unit sizes, rents, household types, and lease lengths. Speak with housing officers, letting agents, and potential residents. Check seasonal vacancies, because online data may hide them.

Which costs belong in a feasibility model?

Include land, design, manufacturing, transport, foundations, financing, insurance, and contingency costs. Add realistic maintenance, service charges, and vacancy periods. The first estimate may look attractive but remain too optimistic.

What regulations affect modular housing projects?

Review zoning, density, height, fire separation, accessibility, energy performance, parking, waste, and drainage rules. Confirm requirements for factory production, transport, assembly, and utility connections. Request written guidance. Verbal advice can be misunderstood.

How should modular units be designed for efficient production?

Use a clear structural grid, fixed service zones, and limited opening sizes. These choices reduce cutting, rework, and transport damage. Keep the layout repeatable.

What factory checks can improve handover quality?

Record torque checks, moisture readings, pressure tests, and electrical inspections before dispatch. Site crews should repeat key checks after placement. Two records are better than one.

How can modular homes provide better resident comfort?

Use layered walls, resilient floors, and sealed window joints to reduce noise and drafts. Place bedrooms away from lifts and shared corridors where possible. Ventilation should provide fresh air without a noticeable hum.

Why are mock-up rooms useful?

Mock-ups reveal overheating, poor shading, awkward corners, and uncomfortable finishes. Residents may notice problems faster than drawing reviewers. A generous window is not always enough.

How can modular units support long-term maintenance?

Add removable panels around valves, meters, and electrical distribution points. Choose finishes that allow small repairs instead of complete replacement. Standard bathrooms simplify spare-part storage, but excessive repetition can feel anonymous.

What project risks deserve another review?

Recheck the program after supplier quotations arrive. Ground conditions, delivery routes, crane access, and climate can change the design’s real cost. Paper efficiency is not always practical.

Conclusion

Build to Rent Modular Housing offers a practical way to create high-quality rental communities with greater speed, cost control, and construction efficiency. A successful project begins with careful evaluation of the site, local housing demand, planning requirements, utilities, transportation access, and financial feasibility. These factors help determine the appropriate number, size, layout, and mix of modular homes while supporting long-term rental value.

The design should balance efficient factory production with comfort, durability, energy performance, privacy, and attractive shared spaces. Detailed planning is also required for manufacturing schedules, quality inspections, delivery routes, foundations, utility connections, crane access, and on-site assembly. After completion, effective property operations, preventive maintenance, responsive repairs, and clear resident services are essential. Modular construction can also support future expansion or reconfiguration when demand changes. By coordinating design, logistics, installation, and ongoing management from the beginning, developers can create reliable rental housing that benefits both residents and owners over the long term.


Elowen

Elowen

Elowen is a professional marketing specialist dedicated to helping businesses understand products, markets, and customer needs more clearly. With a strong understanding of the company’s solutions, services, and operating principles, Elowen creates practical, well-researched content that connects......